
Search results for "Apparel" in Home Design Ideas

Small transitional women's reach-in closet photo in Denver with flat-panel cabinets and light wood cabinets

 Wood Customs
Inspiration for a mid-sized contemporary gender-neutral reach-in closet remodel in Houston with flat-panel cabinets and white cabinets

 Mary Cook
Bill Taylor
Example of a classic formal and open concept dark wood floor and coffered ceiling living room design in Boston with white walls, a standard fireplace and a stone fireplace
Example of a classic formal and open concept dark wood floor and coffered ceiling living room design in Boston with white walls, a standard fireplace and a stone fireplace
Find the right local pro for your project

 Tobi Fairley Interior Design

Walls are handpainted. Photography by Nancy Nolan.
Transitional kids' bathroom photo in Little Rock with multicolored walls, a vessel sink, shaker cabinets and white cabinets
Transitional kids' bathroom photo in Little Rock with multicolored walls, a vessel sink, shaker cabinets and white cabinets



 Walker Home Design
Kevin Kiernan
Inspiration for a mid-sized coastal master carpeted bedroom remodel in Salt Lake City with white walls and no fireplace
Inspiration for a mid-sized coastal master carpeted bedroom remodel in Salt Lake City with white walls and no fireplace

 SEN Creative
Photo: Lauren Andersen © 2018 Houzz
Design: MODtage Design
Inspiration for a contemporary light wood floor and beige floor dressing room remodel in San Francisco with open cabinets and light wood cabinets
Inspiration for a contemporary light wood floor and beige floor dressing room remodel in San Francisco with open cabinets and light wood cabinets
 User
UserDesign by Lisa Côté of Closet Works
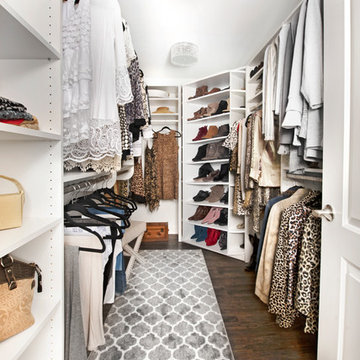
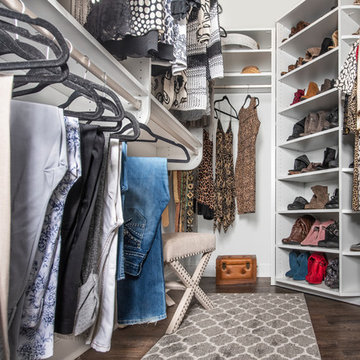

Although narrow, this walk-in closet design has maximized the space using double hang, shelving, and corner closet storage.
 User
UserDesign by Lisa Côté of Closet Works
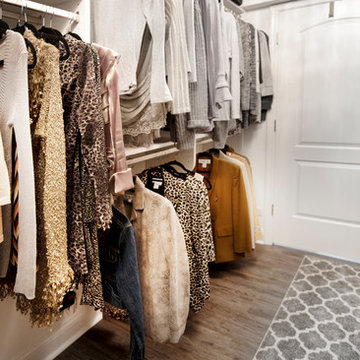
Closet offers plenty of hanging space for an extensive wardrobe
Small transitional women's dark wood floor walk-in closet photo in Chicago with white cabinets
Small transitional women's dark wood floor walk-in closet photo in Chicago with white cabinets
 User
UserDesign by Lisa Côté of Closet Works
Inspiration for a small transitional women's dark wood floor walk-in closet remodel in Chicago with white cabinets
Inspiration for a small transitional women's dark wood floor walk-in closet remodel in Chicago with white cabinets
 Organizing and Staging by Chelsea
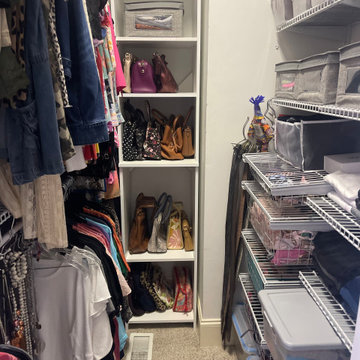
This is what my customer sees when entering her new, clean, and well organized closet.
 R-Value Homes

Large minimalist concrete floor and brown floor open concept kitchen photo in Grand Rapids with an undermount sink, flat-panel cabinets, dark wood cabinets, quartz countertops, white backsplash, stainless steel appliances, an island and white countertops
 Organizing and Staging by Chelsea
These organizers are great! Allows closets to have that clean look you are going for.

 User
UserDesign by Lisa Côté of Closet Works
Inspiration for a small transitional women's dark wood floor walk-in closet remodel in Chicago with white cabinets
Inspiration for a small transitional women's dark wood floor walk-in closet remodel in Chicago with white cabinets


2