
Search results for "Appealing experience" in Home Design Ideas
 George Ocampo
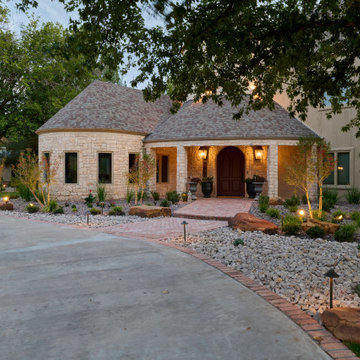
Upper Valley Estate Curb Appeal – El Paso, Texas
This curb appeal transformation was conceived as a deliberate sequence—an arrival experience where architecture, landscape, and lighting work together as one. Every element was designed to honor the home’s stone construction, turreted forms, and Old World character while responding precisely to the Upper Valley climate and lifestyle.
By day, the experience is grounded and composed. Brick-edged concrete drives establish order and permanence, guiding movement through the property with clarity and intention. Natural stone walls and columns anchor the architecture, while layered gravel beds, drought-tolerant plantings, and manicured turf soften transitions and connect the home to its desert setting. Mature trees were preserved and carefully integrated, providing scale, shade, and a sense of continuity.
As afternoon shifts toward sunset, the materials begin to speak differently. Stone warms, textures deepen, and sightlines subtly draw the eye toward the front entry. The landscape narrows the focus, creating a moment of pause before arrival—calm, quiet, and refined.
At night, the design reveals its final layer. Low-voltage lighting is integrated with precision, washing stone surfaces, tracing architectural curves, and uplighting specimen trees to create depth without glare. The drive, walkways, and entry feel safe, legible, and inviting, while the home itself glows with a restrained elegance. Coming home after dark feels intentional—protected, welcoming, and unmistakably yours.
What was created is more than curb appeal. It is a cohesive design-build solution where nothing is ornamental without purpose and nothing is built without intention. A daily experience of arrival that reflects craftsmanship, care, and the enduring character of the Upper Valley.
 George Ocampo
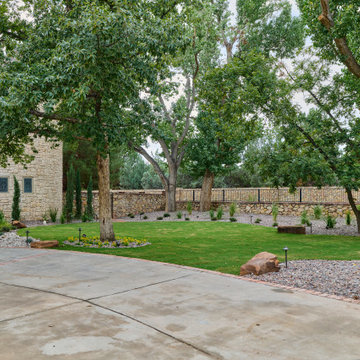
Upper Valley Estate Curb Appeal – El Paso, Texas
This curb appeal transformation was conceived as a deliberate sequence—an arrival experience where architecture, landscape, and lighting work together as one. Every element was designed to honor the home’s stone construction, turreted forms, and Old World character while responding precisely to the Upper Valley climate and lifestyle.
By day, the experience is grounded and composed. Brick-edged concrete drives establish order and permanence, guiding movement through the property with clarity and intention. Natural stone walls and columns anchor the architecture, while layered gravel beds, drought-tolerant plantings, and manicured turf soften transitions and connect the home to its desert setting. Mature trees were preserved and carefully integrated, providing scale, shade, and a sense of continuity.
As afternoon shifts toward sunset, the materials begin to speak differently. Stone warms, textures deepen, and sightlines subtly draw the eye toward the front entry. The landscape narrows the focus, creating a moment of pause before arrival—calm, quiet, and refined.
At night, the design reveals its final layer. Low-voltage lighting is integrated with precision, washing stone surfaces, tracing architectural curves, and uplighting specimen trees to create depth without glare. The drive, walkways, and entry feel safe, legible, and inviting, while the home itself glows with a restrained elegance. Coming home after dark feels intentional—protected, welcoming, and unmistakably yours.
What was created is more than curb appeal. It is a cohesive design-build solution where nothing is ornamental without purpose and nothing is built without intention. A daily experience of arrival that reflects craftsmanship, care, and the enduring character of the Upper Valley.
 George Ocampo
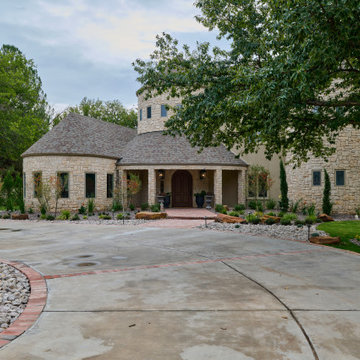
Upper Valley Estate Curb Appeal – El Paso, Texas
This curb appeal transformation was conceived as a deliberate sequence—an arrival experience where architecture, landscape, and lighting work together as one. Every element was designed to honor the home’s stone construction, turreted forms, and Old World character while responding precisely to the Upper Valley climate and lifestyle.
By day, the experience is grounded and composed. Brick-edged concrete drives establish order and permanence, guiding movement through the property with clarity and intention. Natural stone walls and columns anchor the architecture, while layered gravel beds, drought-tolerant plantings, and manicured turf soften transitions and connect the home to its desert setting. Mature trees were preserved and carefully integrated, providing scale, shade, and a sense of continuity.
As afternoon shifts toward sunset, the materials begin to speak differently. Stone warms, textures deepen, and sightlines subtly draw the eye toward the front entry. The landscape narrows the focus, creating a moment of pause before arrival—calm, quiet, and refined.
At night, the design reveals its final layer. Low-voltage lighting is integrated with precision, washing stone surfaces, tracing architectural curves, and uplighting specimen trees to create depth without glare. The drive, walkways, and entry feel safe, legible, and inviting, while the home itself glows with a restrained elegance. Coming home after dark feels intentional—protected, welcoming, and unmistakably yours.
What was created is more than curb appeal. It is a cohesive design-build solution where nothing is ornamental without purpose and nothing is built without intention. A daily experience of arrival that reflects craftsmanship, care, and the enduring character of the Upper Valley.
Find the right local pro for your project
 Susan Corsten Interiors
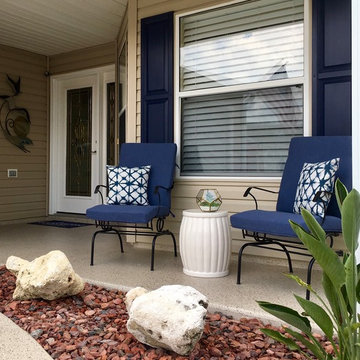
Have you thought about addressing the curb appeal of your home as part of the overall home furnishing plan?
Why not experience the comfort of a home that reflects your personal style as soon as you pull into the driveway?
The beautiful blue and metal finishes of the interior were first brought outside with the wall mounted sculpture.
The shibori pillow print and white garden stool provide contrast to the newly painted navy shutters for an entrance that establishes the same fresh coastal feel that can be found inside the home.
 Dream Builderz
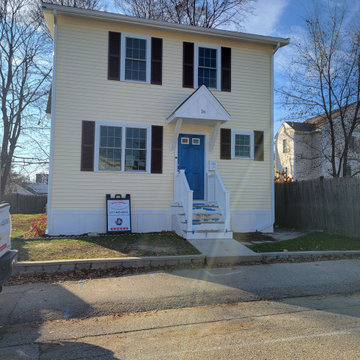
Unveiling the New Facade: Dream Builderz Transforms Homes with Professional Flair!
In this snapshot, witness the metamorphosis of a once traditional facade into a new and improved masterpiece by Dream Builderz. Our skilled team, fueled by professionalism and talent, revamped the enclosed porch into luxurious living space, elevating both aesthetics and functionality.
This strategic transformation not only enhances the curb appeal but adds substantial value to the property. Dream Builderz, with years of experience and unparalleled expertise, brings not just renovations but a touch of architectural brilliance to every project.
Your dream home is more than a structure; it's a testament to our commitment to excellence. Trust Dream Builderz for a transformative journey where professionalism, talent, experience and expertise converge.
#hometransformation #dreamhome #buildingdreams
 Lilola Home
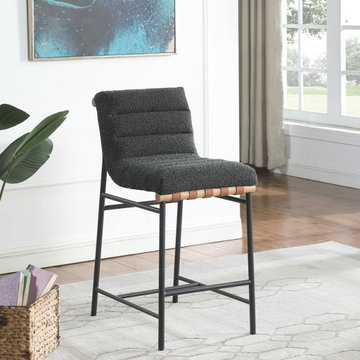
Experience the epitome of comfort and style with the Lahni Boucle Fabric Counter Height Chair. Designed to transform your dining area, this chair effortlessly combines modern aesthetics with classic charm. The boucle upholstery of the seat and backrest offers a soft and inviting feel. PU leather straps elegantly traverse the back, providing a tasteful embellishment that beautifully contrasts with the chair's texture. This subtle addition adds a touch of refinement, elevating the Lahni chair's visual appeal. The wooden bar accentuates the chair's foundation, infusing a natural element that perfectly balances contemporary design. From family gatherings to casual brunches, the Lahni chair ensures a seating experience that's second to none. This singular masterpiece encapsulates quality, style, and comfort, becoming the centerpiece of your space and inviting an air of modern sophistication.
 Jamie House Design

This beautifully designed Denver spec home exemplifies modern elegance with a refined yet inviting aesthetic. Featuring high-end finishes, custom millwork, and a sophisticated neutral palette, the interiors strike a perfect balance between contemporary style and timeless design. Thoughtful space planning, luxurious materials, and curated lighting create a warm, livable atmosphere that appeals to discerning homeowners. This project showcases expert interior design in Denver, blending functionality with high-end appeal to elevate the modern home experience.

Sponsored
Columbus, OH

Hope Restoration & General Contracting
Columbus Design-Build, Kitchen & Bath Remodeling, Historic Renovations
 Dream Builderz
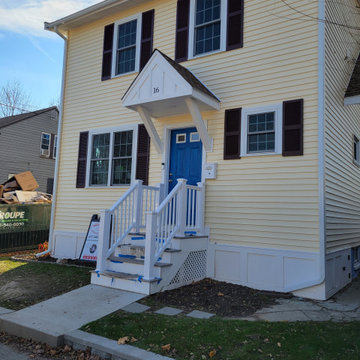
Unveiling the New Facade: Dream Builderz Transforms Homes with Professional Flair!
In this snapshot, witness the metamorphosis of a once traditional facade into a new and improved masterpiece by Dream Builderz. Our skilled team, fueled by professionalism and talent, revamped the enclosed porch into luxurious living space, elevating both aesthetics and functionality.
This strategic transformation not only enhances the curb appeal but adds substantial value to the property. Dream Builderz, with years of experience and unparalleled expertise, brings not just renovations but a touch of architectural brilliance to every project.
Your dream home is more than a structure; it's a testament to our commitment to excellence. Trust Dream Builderz for a transformative journey where professionalism, talent, experience and expertise converge.
#hometransformation #dreamhome #buildingdreams
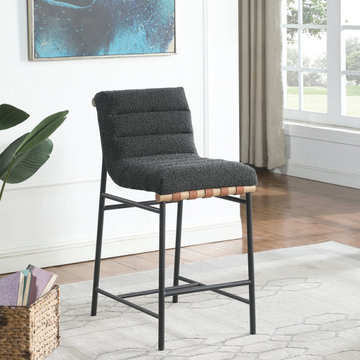 Lilola Home
Experience the epitome of comfort and style with the Lahni Boucle Fabric Counter Height Chair. Designed to transform your dining area, this chair effortlessly combines modern aesthetics with classic charm. The boucle upholstery of the seat and backrest offers a soft and inviting feel. PU leather straps elegantly traverse the back, providing a tasteful embellishment that beautifully contrasts with the chair's texture. This subtle addition adds a touch of refinement, elevating the Lahni chair's visual appeal. The wooden bar accentuates the chair's foundation, infusing a natural element that perfectly balances contemporary design. From family gatherings to casual brunches, the Lahni chair ensures a seating experience that's second to none. This singular masterpiece encapsulates quality, style, and comfort, becoming the centerpiece of your space and inviting an air of modern sophistication.
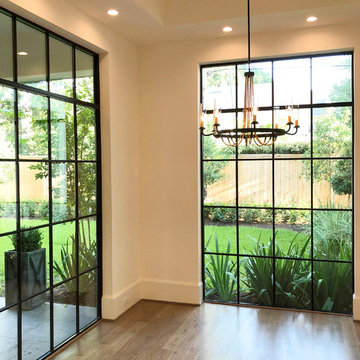 Jamie House Design
This beautifully designed Denver spec home exemplifies modern elegance with a refined yet inviting aesthetic. Featuring high-end finishes, custom millwork, and a sophisticated neutral palette, the interiors strike a perfect balance between contemporary style and timeless design. Thoughtful space planning, luxurious materials, and curated lighting create a warm, livable atmosphere that appeals to discerning homeowners. This project showcases expert interior design in Denver, blending functionality with high-end appeal to elevate the modern home experience.
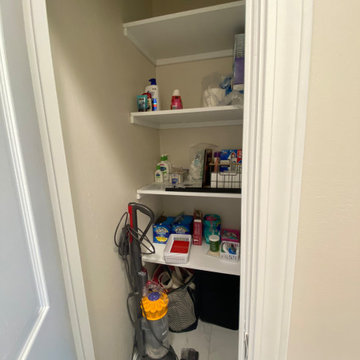
 Dover Home Remodelers
Experience the convenience and organization of our meticulously designed hallway closet. With its built-in storage solutions and ample space, this closet offers a dedicated area to neatly store linens, towels, and other essentials, keeping your home tidy and clutter-free. Customized with adjustable shelves and compartments, it maximizes storage efficiency while maintaining a sleek and stylish appearance, adding both functionality and aesthetic appeal to your living space
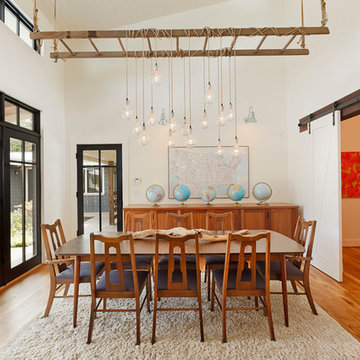
 Olson Design Build
Inspiration for a cottage medium tone wood floor dining room remodel in Portland with white walls and no fireplace
 Timberlane Shutters
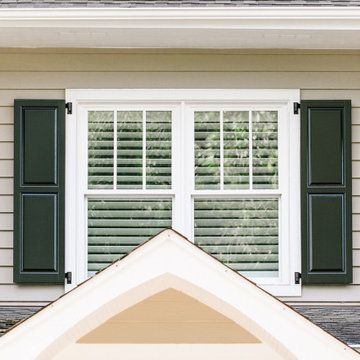
Doreen recalled the pleasant experience her parents had with Timberlane with their shutters and decided to give us an opportunity to bring her dreams shutters to life.
To begin her journey, Doreen was set up with a personal Design Consultant who would lend a helping hand throughout the shutter designing process.


 Vineuve Construction Inc.
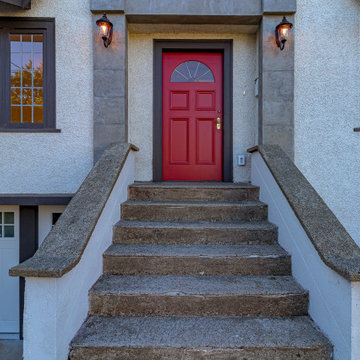
The front entry was redesigned to create a warm and welcoming arrival experience while complementing the home's historic character. Reinforced concrete stairs and retaining walls provide clean lines and improved accessibility, while thoughtfully integrated landscaping softens the approach and frames the entrance. A vibrant front door serves as a striking focal point, highlighting the home's architectural details and enhancing its curb appeal.
 From David Designs
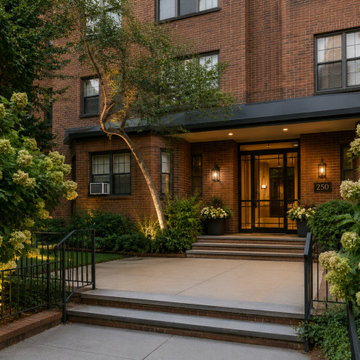
This exterior renovation focuses on elevating the arrival experience through thoughtful architectural and landscape improvements. The redesigned entry sequence balances the historic character of the brick façade with contemporary detailing, creating a welcoming and timeless first impression for residents and guests alike.
New architectural lighting highlights the building's mature landscaping and emphasizes the texture of the historic masonry after sunset. Carefully selected plantings soften the approach while framing views toward the entrance, creating a sense of warmth and discovery. Updated railings, entry doors, and exterior finishes reinforce the building's identity while improving functionality and curb appeal.
The result is a refined and inviting entry experience that enhances both the architecture and the landscape, demonstrating how targeted exterior improvements can transform the perception of an entire property.
 Jamie House Design

This beautifully designed Denver spec home exemplifies modern elegance with a refined yet inviting aesthetic. Featuring high-end finishes, custom millwork, and a sophisticated neutral palette, the interiors strike a perfect balance between contemporary style and timeless design. Thoughtful space planning, luxurious materials, and curated lighting create a warm, livable atmosphere that appeals to discerning homeowners. This project showcases expert interior design in Denver, blending functionality with high-end appeal to elevate the modern home experience.
 Aquascape pool designs
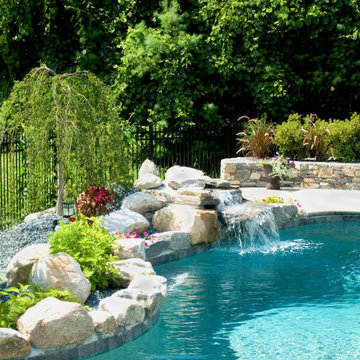
This natural stone waterfall was designed to blend seamlessly into the pool’s surroundings, creating a tranquil focal point along the water’s edge. Layered boulders and thoughtfully placed plantings give the feature an organic, landscape-inspired look, while the gentle cascade adds soothing sound and movement to the pool environment. The result is a peaceful, resort-style element that enhances the backyard's visual appeal and overall experience.
Sponsored
Columbus, OH
Hope Restoration & General Contracting
Columbus Design-Build, Kitchen & Bath Remodeling, Historic Renovations

 Aquatica Plumbing Group
Aquatica True Ofuro Freestanding Stone Japanese Soaking Bathtub
Inspired by ancient Japanese traditions of soaking in Ofuro tubs, the True Ofuro Japanese style bathtub is a ‘sit and soak’, solid surface bathtub, featuring a deep design for a full-body immersion. Crafted in Italy, this immaculately sculpted tub is available with an optional inline water heater and digital control panel with temperature display, which will reduce water consumption and provide for a prolonged soaking experience at very comfortable temperatures.
One of the True Ofuro's key features is it's carefully designed elevated rim for improved bathers neck and head support, and the convenient ergonomic seating, which allows the body to be comfortably emerged to maximum water capacity.
The international industrial design team, commissioned by Aquatica to create this product, used advanced CAD tools, modeling and repeated testing with real size prototype units, in order to reach the optimal balance between ergonomic comfort and visual appeal for this one of a kind bathtub.
Thanks to the AquateX™ material, this Japanese soaking tub retains heat for much longer and has a silky and smooth surface. Besides being one of our most space conscious bathtubs, the freestanding and petite construction of this Japanese style bathtub means that it can be installed pretty much anywhere in your bathroom.
 Horvath Landscapes
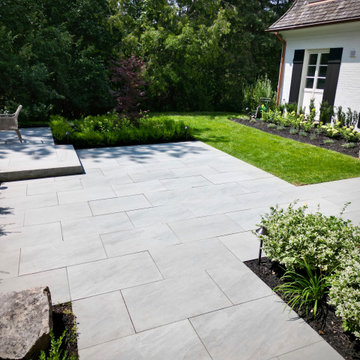
The front entry patio features large-format porcelain tile paired with clean foundation plantings. This design enhances curb appeal while providing a practical transition space that blends architecture, landscape, and circulation into a unified, modern entrance experience.
 Caitlin Wilson Design
Nicole Hill Gerulat
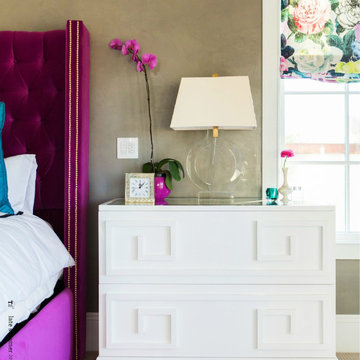
Example of a large classic master carpeted bedroom design in Portland with beige walls
Example of a large classic master carpeted bedroom design in Portland with beige walls
13