
Search results for "Appears hazardous" in Home Design Ideas

 Tony Colangelo Photography
Tony Colangelo Photography
Example of a trendy master pebble tile floor double shower design in Vancouver with flat-panel cabinets, dark wood cabinets, beige walls and an undermount sink
Example of a trendy master pebble tile floor double shower design in Vancouver with flat-panel cabinets, dark wood cabinets, beige walls and an undermount sink

 austin outdoor design
Photographed by David De Gendt
Trendy backyard custom-shaped pool photo in Austin with decking
Trendy backyard custom-shaped pool photo in Austin with decking

 Cornerstone Construction Services
David Papazian
Inspiration for a traditional front yard brick landscaping in Portland.
Inspiration for a traditional front yard brick landscaping in Portland.
Find the right local pro for your project

 Prime 1 Builders
This project won in the 2013 Builders Association of Metropolitan Pittsburgh Housing Excellence Award for Best Urban Renewal Renovation Project. The glass bowl was made in the glass studio owned by the owner which is adjacent to the residence. The mirror is a repurposed window. The door is repurposed from a boarding house.
George Mendel

 Corbin Reeves Construction

Example of a mid-sized tuscan ceramic tile and brown floor sunroom design in Orange County with a standard ceiling and no fireplace
 The Brooklyn Studio
Photography by Catherine Tighe
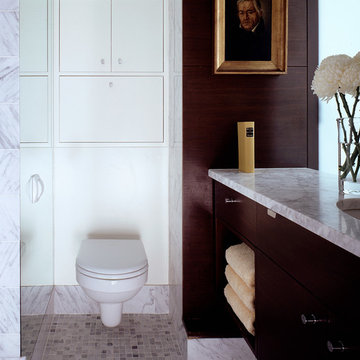
This 1890s tenement apartment, also known as a cold water flat, was ripe for a renovation. With a shower and toilet/sink located at opposite ends and a cooktop in the living room, the railroad layout was a disjointed jumble in need of coherent modernization. Our first step was to move the poche -- the cluster of plumbing and storage space -- into one centralized location. We created a European-styled bathroom with a Carrara marble stall shower and a space-saving wall-hung toilet. Opposite the bathroom are built-in closets constructed to detailed specification to accommodate the couple's wardrobe. The resulting corridor space acts as a fluid connector between the apartments's public living area and the private bedroom. Open walnut shelving in the kitchen lends a "floating" appearance to stacked dishes and glassware, while concealed, small-sized appliances maintain the sleek look. The stove and refrigerator are installed on the stairwell wall, so that the exposed brick of the opposite wall appears to flow through the unit. The living room fireplace was restored to working condition while the bedroom fireplace, a likely fire hazard located so close to the foot of the bed, was ingeniously fitted with a custom shoe cabinet.

 Fireplace Xtrordinair
The 4237™ gas fireplace by FireplaceX® is an extra-large clean face heater-rated gas fireplace that pushes the limits of fire and delivers in all areas of performance, design and functionality.
Perfect for large gathering places, from great rooms to grand entryways, the 4237 gas fireplace is a true showstopper that will make a commanding statement and become the best view in any home. The huge 1,554 square inch viewing area and fire display extend right down to the floor, creating a timeless look that resembles a real masonry fireplace. The 4237’s incredibly detailed, massive 10-piece log set and standard interior accent lighting showcase a big, bold fire that is second to none.
With a 3,000 square foot heating capacity and standard twin 130 CFM fans, this gas fireplace delivers the heat; however, you have the ability to control the heat output to a comfortable setting for you with the GreenSmart™ remote control.
 The Brooklyn Studio
Photography by Catherine Tighe
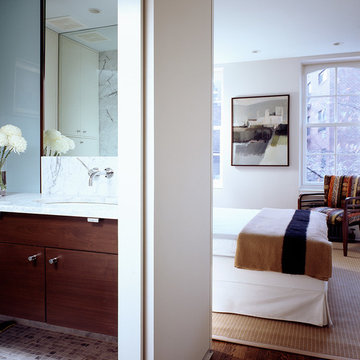
This 1890s tenement apartment, also known as a cold water flat, was ripe for a renovation. With a shower and toilet/sink located at opposite ends and a cooktop in the living room, the railroad layout was a disjointed jumble in need of coherent modernization. Our first step was to move the poche -- the cluster of plumbing and storage space -- into one centralized location. We created a European-styled bathroom with a Carrara marble stall shower and a space-saving wall-hung toilet. Opposite the bathroom are built-in closets constructed to detailed specification to accommodate the couple's wardrobe. The resulting corridor space acts as a fluid connector between the apartments's public living area and the private bedroom. Open walnut shelving in the kitchen lends a "floating" appearance to stacked dishes and glassware, while concealed, small-sized appliances maintain the sleek look. The stove and refrigerator are installed on the stairwell wall, so that the exposed brick of the opposite wall appears to flow through the unit. The living room fireplace was restored to working condition while the bedroom fireplace, a likely fire hazard located so close to the foot of the bed, was ingeniously fitted with a custom shoe cabinet.
 The Brooklyn Studio
Photography by Catherine Tighe

This 1890s tenement apartment, also known as a cold water flat, was ripe for a renovation. With a shower and toilet/sink located at opposite ends and a cooktop in the living room, the railroad layout was a disjointed jumble in need of coherent modernization. Our first step was to move the poche -- the cluster of plumbing and storage space -- into one centralized location. We created a European-styled bathroom with a Carrara marble stall shower and a space-saving wall-hung toilet. Opposite the bathroom are built-in closets constructed to detailed specification to accommodate the couple's wardrobe. The resulting corridor space acts as a fluid connector between the apartments's public living area and the private bedroom. Open walnut shelving in the kitchen lends a "floating" appearance to stacked dishes and glassware, while concealed, small-sized appliances maintain the sleek look. The stove and refrigerator are installed on the stairwell wall, so that the exposed brick of the opposite wall appears to flow through the unit. The living room fireplace was restored to working condition while the bedroom fireplace, a likely fire hazard located so close to the foot of the bed, was ingeniously fitted with a custom shoe cabinet.
 CONTENT Architecture

Photo by Peter Molick. The Robinhood Residence is a small house renovation for a family that loves the scale and quaint setting of their home, but was quickly outgrowing its dated appearance and storage allowance. The main tasks for Content were creating a clear organization and simple flow to the home while bringing cohesion to the previous renovations. Custom cabinet pieces were designed for new storage and room focal points. A balance was struck, opening up visibility between rooms while maintaining the client's beloved elements from a quirky mid century renovation.
 Fisher Group LLC
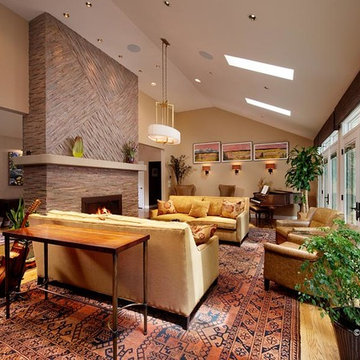
Antique oriental carpets were the inspiration, with all finishes chosen to coordinate. Furniture and materials were chosen for comfort, beauty and durability. High ceilings demanded appropriate scale; glass-topped tables function without intruding. The living room stepdown tripping hazards are marked with a walnut floor transition. Window treatments were chosen to give a finished appearance without obscuring the view, or inviting cat interference.
Photographer - Eric Taylor
 The Brooklyn Studio
Photography by Catherine Tighe
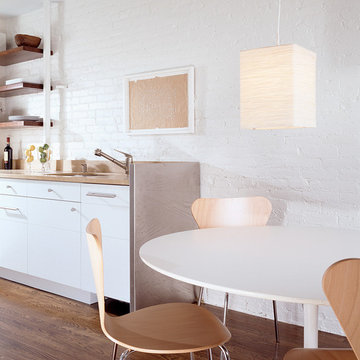
This 1890s tenement apartment, also known as a cold water flat, was ripe for a renovation. With a shower and toilet/sink located at opposite ends and a cooktop in the living room, the railroad layout was a disjointed jumble in need of coherent modernization. Our first step was to move the poche -- the cluster of plumbing and storage space -- into one centralized location. We created a European-styled bathroom with a Carrara marble stall shower and a space-saving wall-hung toilet. Opposite the bathroom are built-in closets constructed to detailed specification to accommodate the couple's wardrobe. The resulting corridor space acts as a fluid connector between the apartments's public living area and the private bedroom. Open walnut shelving in the kitchen lends a "floating" appearance to stacked dishes and glassware, while concealed, small-sized appliances maintain the sleek look. The stove and refrigerator are installed on the stairwell wall, so that the exposed brick of the opposite wall appears to flow through the unit. The living room fireplace was restored to working condition while the bedroom fireplace, a likely fire hazard located so close to the foot of the bed, was ingeniously fitted with a custom shoe cabinet.

 A Shade Above: Home Experience Center & Showroom
TRUFIG's revolutionary and award winning design allows for a seamless look on your walls, backsplash, kitchen islands and ceilings. Switchplates, Receptacles, HVAC grills, iPad wall mounts and data jacks literally disappear into whatever material you use. No more "wall acne" interrupting your beautiful materials!

 Mittendorf Quality Construction
Inspiration for a rustic brown one-story wood gable roof remodel in Seattle
 Haus Interior Design
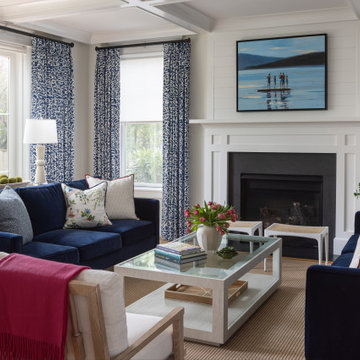
The new-construction house in Bethesda, Maryland, had lovely millwork, including coffered ceilings, wainscoting, crown moldings and tall baseboards. But it lacked our clients' personality and style that reflected their Southern roots and love of coastal settings. We incorporated elements like wallpaper, paint and furnishings and without having to remodel, which made a huge transformation for this home and family of six. There is a varying but also consistent blue and white theme throughout the home from navy to slate, interspersed with cheerful patterns through the throw pillows and accent fabrics, as well as bold colors in the drapery and custom sitting room built-ins. There are also coastal vibes make an appearance through several paintings, woven grass shade, jute area rugs, and driftwood finishes, to create a light and breezy organic feel.

 Lighting EVER
Save electricity bill. Replace 100W halogen bulb by 10W LED. Save 90% on electricity bill of lighting
Maintenance Free. Extremely long life reduces re-lamp frequency. Save labor cost to replace bulbs with short lifespan.
Wide beam angle. Create super bright, shadow-free security and wide beam distribution for general purpose flood lighting.
Waterproof. IP66.
Totally flexible solution. Fixtures come with a yoke-style arm can be positioned in almost any angle and a variety of application settings.
Ultra-compact size. One-piece housing measuring only 4.71 x 5 x 1.44 inches.
Durable housing. Rugged die-cast aluminum, scratch and fade resistant. Excellent appearance.
Tempered Glass. Safe and extremely high light transmittance.
Eco-Friendly. No lead or mercury.
No Hazardous Emissions. No UV or IR Radiation.
Input Voltage: 100-240 V AC.
Length of the cable: 5.9-11.8 inches.
Ideal for stadiums, squares, billboards, parking lots, building exterior wall, etc.
 Tile Doctor Ltd
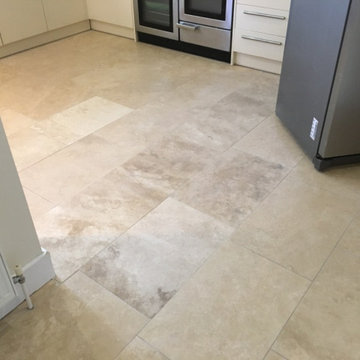
This client from Cobham contacted me in despair, she was quite concerned about her Travertine tiled floor which was cracking. She had the Kitchen and Dining room tiled with Travertine six years ago and recently several cracks had begun to appear in a long line crossing five tiles.
Several holes had also begun to appear and across the threshold to the kitchen from the dining area a serious lip had formed where a tile had risen above its neighbour causing a trip hazard.
After removing a tile from an unobtrusive area, I began to see where the issues lay. The tiler had dabbed the adhesive. This mean that instead of spreading the adhesive equally across the tile and floor they had splurged four lumps in each corner then set the tile down. This is poor working practice that will sooner or later become apparent. It means the areas were no adhesive was applied are eventually compromised resulting in cracking. This could take years or weeks to surface.
After some discussion we decided that I would remove and replace six tiles in total. The client was happy for me to go ahead and agreed a cost for the works to be done.
Returning the following week, firstly I had to remove the grout. This was done with a handheld Fein tool fitted with an oscillating blade. I thought this would be good experience from my son during the holidays, so I took him along and whilst I was working on the grout, he was able to gather the dust in a vacuum cleaner.
Next, I started to remove the cracked tiles with a chisel, starting from the cracks where the tiles would be weakest. This was noisy and messy work which required ear defenders and safety goggles. The process took several hours with the help of my son on general assistance duties. Once the tiles were removed this just left the remaining adhesive attached to the floor to get removed. This was the hardest part of the job, a lot of hammer and chisel work with as much dust gathered as possible to try and contain the mess. I had warned the customer that a considerable amount of mess would be produced and request that she should remove as much items as possible and to tape up her cupboards. Finally, I filled several holes in the sub floor so I would have a flat surface to lay the new tiles on. I left it there for the night to solidify.
Returning the next day, I began laying the replacement tiles down. Colour matching replacement tiles is a difficult task as Travertine is a natural product and colours vary greatly so these were a pretty good match.
Once the adhesive had set, I grouted in the newly laid tiles and once that was dry set about applying a sealer. For this I used two coats of Tile Doctor Ultra Seal which is an impregnating sealer that doesn’t alter the colour of the stone. This would ensure they were nicely protected and hopefully the client will not experience any further issues.
She was very happy with the result and was pleased the floor no long looked unsightly or posed a tripping hazard.
Rupert Mcleod
West Surrey Tile Doctor

 Highland Builders LLC
Powder room with glam geometric wallpaper complimented with a vessel sink rustic vanity with riveted hardware. Counter top is quartz Viatera - Truffle. Mirror framed wall mirror.
Ryan Hainey


1