
Search results for "Apple s carports" in Home Design Ideas
Find the right local pro for your project
 Southern Home Remodeling
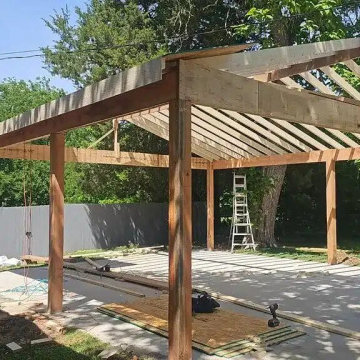
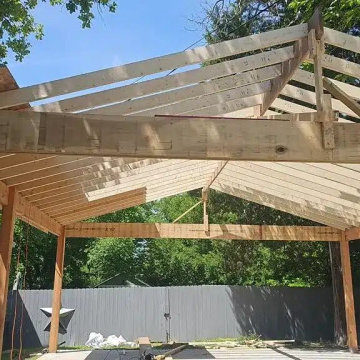
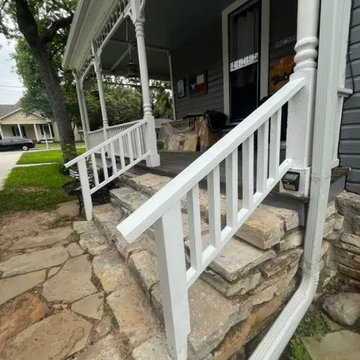
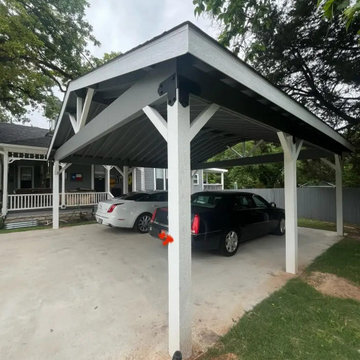
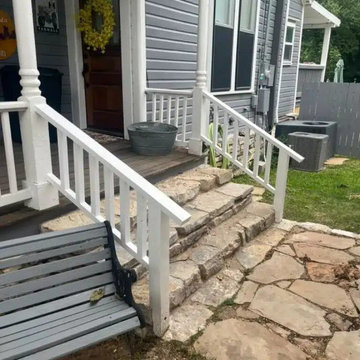
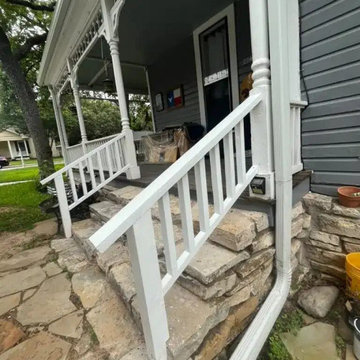
 added a covered front porch and a custom two-car carport to a 1920s home in Weatherford, TX. The porch ($19,000) gives the historic entry a deep, shaded sitting area with stone steps and new stair railings. The carport ($40,000) is a stick-built timber structure with a gable truss roof, knee-braced corner posts and exposed rafters, designed to match the age and character of the house. The carport build took about 3 weeks. City permit and structural engineering were included in the price. Total project: $59,000. Serving Parker County and the DFW area from Arlington since 2011.
 Southern Home Remodeling
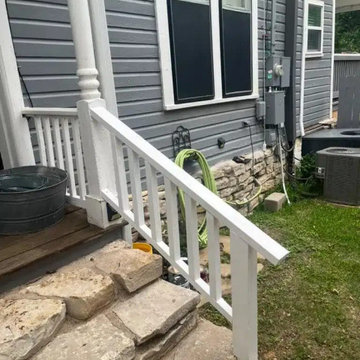
A two-phase outdoor project for a 1920s home in Weatherford, TX. Phase 1 added a $19,000 covered porch built around easier, all-weather access to the front door. Phase 2 added a $40,000 custom two-car carport with heavy timber posts, knee braces, black steel connector plates and a shingled open-gable roof, built in about three weeks. Trim, roof shape and colors match the original house so both structures look like they have always been there. The building permit and engineering documentation were prepared as part of the job. Total investment: $59,000.

Sponsored
Columbus, OH

Snider & Metcalf Interior Design, LTD
Leading Interior Designers in Columbus, Ohio & Ponte Vedra, Florida

 Bruns Architecture
Tricia Shay Photography
Inspiration for a mid-sized contemporary gray two-story mixed siding house exterior remodel in Milwaukee with a shed roof
Inspiration for a mid-sized contemporary gray two-story mixed siding house exterior remodel in Milwaukee with a shed roof

 Matt Fajkus Architecture
Balanced shade, dappled sunlight, and tree canopy views are the basis of the 518 Sacramento Drive house design. The entry is on center with the lot’s primary Live Oak tree, and each interior space has a unique relationship to this central element.
Composed of crisply-detailed, considered materials, surfaces and finishes, the home is a balance of sophistication and restraint. The two-story massing is designed to allow for a bold yet humble street presence, while each single-story wing extends through the site, forming intimate outdoor and indoor spaces.
Photo: Brian Mihealsick


 Dan Nelson, Designs Northwest Architects
Photography by Lucas Henning.
Inspiration for a coastal garage remodel in Seattle
Inspiration for a coastal garage remodel in Seattle


 Thompson Raissis Architects
Large elegant three-story and attached wood and one-car brown porte cochere photo in New York

Sponsored
Columbus, OH
Snider & Metcalf Interior Design, LTD
Leading Interior Designers in Columbus, Ohio & Ponte Vedra, Florida

 Studio Zerbey Architecture + Interiors
© Steve Keating
Inspiration for a contemporary two-car carport remodel in Seattle
Inspiration for a contemporary two-car carport remodel in Seattle


 Webber + Studio, Architects
ArcherShot Photography
Inspiration for a 1950s one-story wood gable roof remodel in Austin
Inspiration for a 1950s one-story wood gable roof remodel in Austin

 Ignacio Salas-Humara Architect LLC
Constructed of dark-stained cedar, the carport was designed to contrast with the shiny metal house.
PHOTO: Ignacio Salas-Humara
Urban carport photo in Austin
Urban carport photo in Austin

Sponsored
Sunbury, OH

J.Holderby - Renovations
Franklin County's Leading General Contractors - 2X Best of Houzz!

 Jamie Bush & Co.
Example of a 1960s concrete patio kitchen design in Los Angeles with a roof extension


 Dear Garden Associates, Inc.
Espaliered apple trees were used as a living fence for this garden space. The raised planting beds are built of cedar planking for extra height in the raised beds.
1