
Search results for "Application implementations" in Home Design Ideas

 dhaval
FuGenX Technologies is the industry leader in Mobile apps development. We Architect, Design, Implement, Test & Deliver the world class mobile applications for iOS, Android, Windows, and beyond. We deliver new apps or porting for your brand in both native and cross platform by using HTML5, PhoneGap, Sencha Touch etc. Whether You are a start-up, SMB or Fortune 500 company from any industry, we have the unique solutions for everyone.

 Hartmark Cabinet Design & Mfg., Inc.
We loved implementing all the details in Tiffani Thiessen's Gorgeous Kitchen. Designer: Lonni Paul Design.
Inspiration for a timeless medium tone wood floor kitchen remodel in Los Angeles with a farmhouse sink, white cabinets, marble countertops, stainless steel appliances, white walls and an island
Inspiration for a timeless medium tone wood floor kitchen remodel in Los Angeles with a farmhouse sink, white cabinets, marble countertops, stainless steel appliances, white walls and an island

 New Outlooks Construction
From design to construction implementation, this remodeling project will leave you amazed.Need your whole house remodeled? Look no further than this impressive project. An extraordinary blend of contemporary and classic design will leave your friends and family breathless as they step from one room to the other.
Find the right local pro for your project
 Jenkins Interiors

This curving staircase had a not-so-hip 70's vibe which the homeowner requested a design consultation to help overcome. Implemented suggestions included a settee to soften the overall style and an updated lighting fixture. Paint application included deep cleaning of the wood surfaces to restore their grain and luster. Painting the risers brightened the staircase while also helping us more cost effectively repair moderate damage that had occurred over the decades. Spindles and risers painted ultra bright white with walls offsetting this in a serene shade of light grey.

 Western DuPage Landscaping, Inc.
This partially wooded, acre and a half lot in West Dundee presented many challenges.
The clients began working with a Landscape Architect in the early spring, but after not getting the innovative ideas they were seeking, the home builder and Architect suggested the client contact our landscape design/build firm. We immediately hit it off with the charismatic clients. They had a tall order for us: complete the design and implement the construction within a three month period. For many projects this would be a reasonable time frame. However construction delays and the coordination of multiple trades left a very short window to complete the work.
Beyond the tight time frame the site required specific care in preserving the many mature surrounding trees, as well as addressing a vast grade change. Over fifteen feet of grade change occurs from one end of this woodland property to the other.
All of these constraints proved to be an enormous challenge as we worked to include and coordinate the following elements: the drive layout, a dramatic front entry, various gardens, landscape lighting, irrigation, and a plan for a backyard pool and entertainment space that already had been started without a clear plan.
Fortunately, the client loved our design ideas and attention to detail and we were able to mobilize and begin construction. With the seamless coordination between our firm and the builder we implemented all the elements of this grand project. In total eight different crews and five separate trades worked together to complete the landscape.
The completed project resulted in a rewarding experience for our firm, the builder and architect, as well as the client. Together we were able to create and construct a perfect oasis for the client that suited the beautiful property and the architecture of this dream home.
 reclaimed wood solutions
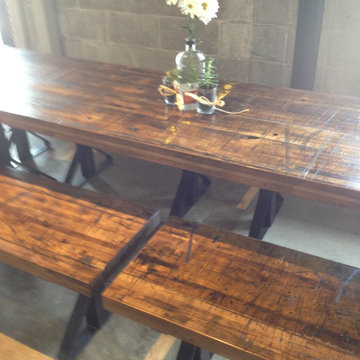
Railcar Plank Table & Benches.
Example of a mountain style home design design in Dallas
Example of a mountain style home design design in Dallas
 Green and Wood Garden Design

Design and Build of this front garden space in Stockport which had major level changes and a neighbouring TPO'd tree.
The design utilises sleeper retaining walls to the boundaries and rendered concrete retaining walls between the upper garden/entrance and lower driveway area.
The use of clay pavers and grey sawn slate creates a modern/period fusion which compliments the Victorian property and offers clean lines which are softened with lush planting.
Green & Wood handled the tree permission application with the local council and managed the implementation with our recommended landscapers.
 dhaval
FuGenX Technologies is the industry leader in Mobile apps development. We Architect, Design, Implement, Test & Deliver the world class mobile applications for iOS, Android, Windows, and beyond. We deliver new apps or porting for your brand in both native and cross platform by using HTML5, PhoneGap, Sencha Touch etc. Whether You are a start-up, SMB or Fortune 500 company from any industry, we have the unique solutions for everyone.


 Orange Design Build
The ultra modern and industrial styling of the facade is both functional and beautiful. All exterior siding systems are resilient to weather. The unique white paneling is ACM panel which we fabricated off-site from our specialty contractors to give a seamless finish. The simplicity of using only two colors creates an impactful and unique exterior façade that is like no other.
The windows are all commercial grade with aluminum on both the exterior and interior. This is unique, as they were the first to be implemented in this style in Ottawa. These windows are a key design feature of the house, spanning from floor to ceiling (10 foot). The unique window systems created complexity to the project, however, we ensured industrial sealants were used to protect the window returns. We often utilize commercial applications in residential to increase the quality where necessary.
 Riddhi Siddhi Metal impex
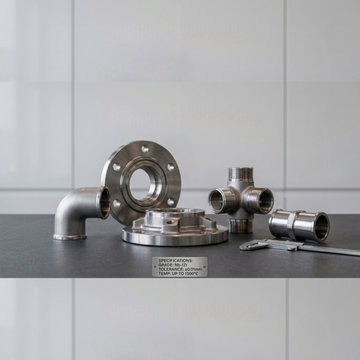
Riddhi Siddhi Metal Impex are high performance, Niobium UNS R04210 Flanges made of advanced Niobium steel alloy, which has high performance, corrosion resistance and high stability in extreme conditions. It is a high quality niobium alloy that finds wide application in industries that require high levels of durability such as chemical processing, aerospace and power plant industries. These flanges are designed with accuracy to deliver reliable connections and long-range service even in conditions of high pressure and temperature.
The company is well-known in terms of manufacturing niobium alloy fittings that are reliable and of high quality and that are designed to suit the various needs of industries. It also collaborates with international customers as one of the reliable niobium alloy fitting suppliers so that they can have a steady supply of the alloys and also be able to deliver them at the right time and place. In addition to the products of niobium, the products of stainless steel flanges are also offered, which is appreciated due to the resistance to corrosion, versatility, and compatibility in the application of such flanges, such as pipelines, refineries, and marine environments.
The product range also includes buttweld pipe fitting solutions, which is meant to offer the piping system easy running and non-leakage functionality. Supported by its experience as a Stainless steel flange manufacturer in India, the company has ensured high standards of quality and precision in engineering in all its products. With the incorporation of innovative materials and the implementation of manufacturing processes that are as reliable as possible, these solutions have been able to meet the changing needs of industries that want to achieve efficiency, strength, and long-term performance.
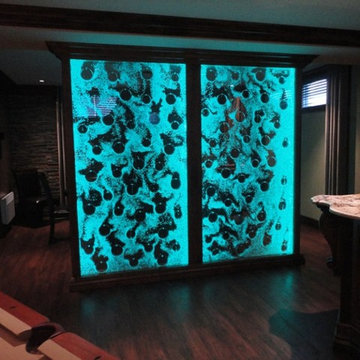
 top star bubble wall manufacture
When the owner of an American seafood-themed restaurant wanted to decorate his new restaurant, he saw the project application of our Topstar official website. It inspired him and he thought out an idea of to use our Topstar bubble wall to decorate his restaurant. All sides of the wall are decorated with our Topstar technology dancing water bubble wall. The appearance of the transparent acrylic sheet, the sound of water bubbles produced by the air pump control valve, and the color of the seawater transform make the whole restaurant have a kind of feeling in the middle of the sea, the customers would take selfies with their friends and send them to Facebook each time they arrived. They attracted more young people who liked taking pictures to visit. Since then, the restaurant has become very popular and has become a Topstar Internet celebrity restaurant. Do you want to make your restaurant become more famous? Providing your conception, Topstar implements for you.

 JWH Design and Cabinetry LLC
This side entry is most-used in this busy family home with 4 kids, lots of visitors and a big dog . Re-arranging the space to include an open center Mudroom area, with elbow room for all, was the key. Kids' PR on the left, walk-in pantry next to the Kitchen, and a double door coat closet add to the functional storage.
Space planning and cabinetry: Jennifer Howard, JWH
Cabinet Installation: JWH Construction Management
Photography: Tim Lenz.



 H2D Architecture + Design
 H2D Architecture + Design developed a comprehensive vision for the renovation of this Bellevue residence, creating a cohesive master plan that can be implemented in phased construction to align with the homeowners' priorities, budget, and timeline. The first phase reimagined the primary suite, including a redesigned bathroom, reconfigured closet and bedroom. Strategic space planning enhanced the functionality and flow of each space while creating a serene, spa-inspired retreat tailored to the homeowners' lifestyle. Future phases will transform the home's main living areas through a complete reconfiguration of the kitchen, dining room, entry, and living room. The design will improve circulation, increase functionality, and create light-filled, beautifully connected spaces.
Architecture: H2D Architecture + Design
www.h2darchitects.com
Interiors: Kat Lawton Interiors
Photos by: John Granen

 FMSProjects, Inc.
Latch hardware in upper cabinets.
Inspiration for a mid-sized craftsman u-shaped medium tone wood floor eat-in kitchen remodel in San Francisco with a single-bowl sink, shaker cabinets, white cabinets, quartz countertops, green backsplash, ceramic backsplash, stainless steel appliances and a peninsula
Inspiration for a mid-sized craftsman u-shaped medium tone wood floor eat-in kitchen remodel in San Francisco with a single-bowl sink, shaker cabinets, white cabinets, quartz countertops, green backsplash, ceramic backsplash, stainless steel appliances and a peninsula



 The Design Studio | MTS Renovations
Basement Development – Fort Sask Fitness
The Design Studio | MTS Renovations transformed an unfinished residential basement into a fully functional, home-based fitness gym—Fort Sask. Fitness. This custom-designed space provides an inviting yet high-performance environment tailored for personal training and fitness sessions.
Project Scope & Features:
Design & Permitting - We prepared concept design layouts that we converted to construction drawings. We prepared and submitted all permitting applications for this home based business and provided client representation through each phase of the project up to and including final occupancy inspection.
Space Planning & Layout Optimization – We maximized the existing footprint for optimal functionality, ensuring seamless equipment placement, circulation, and safety.
Flooring Selection – We installed durable, shock-absorbing gym flooring to support high-impact training and reduce noise transfer.
Lighting & Electrical Upgrades – We enhanced brightness and visibility with LED lighting, strategically placed for an energizing atmosphere. We added dedicated electrical circuits to accommodate specialized fitness equipment.
Ventilation & Climate Control – We incorporated efficient HVAC solutions to maintain air quality and temperature for a comfortable workout space.
Custom Storage & Organization – We integrated built-in under-stair equipment shelving and storage solutions for weights, resistance bands, and fitness accessories.
Aesthetic & Branding Integration – We designed a modern, motivating environment with finishes that align with the Fort Sask. Fitness brand identity.
Soundproofing Enhancements – We implemented acoustic treatments to minimize noise impact on the rest of the home.
By blending function with design, this basement transformation created a professional-grade fitness space that caters to both personal and client needs—all within the convenience of a residential setting.
 The Design Studio | MTS Renovations
Basement Development – Fort Sask Fitness
The Design Studio | MTS Renovations transformed an unfinished residential basement into a fully functional, home-based fitness gym—Fort Sask. Fitness. This custom-designed space provides an inviting yet high-performance environment tailored for personal training and fitness sessions.
Project Scope & Features:
Design & Permitting - We prepared concept design layouts that we converted to construction drawings. We prepared and submitted all permitting applications for this home based business and provided client representation through each phase of the project up to and including final occupancy inspection.
Space Planning & Layout Optimization – We maximized the existing footprint for optimal functionality, ensuring seamless equipment placement, circulation, and safety.
Flooring Selection – We installed durable, shock-absorbing gym flooring to support high-impact training and reduce noise transfer.
Lighting & Electrical Upgrades – We enhanced brightness and visibility with LED lighting, strategically placed for an energizing atmosphere. We added dedicated electrical circuits to accommodate specialized fitness equipment.
Ventilation & Climate Control – We incorporated efficient HVAC solutions to maintain air quality and temperature for a comfortable workout space.
Custom Storage & Organization – We integrated built-in under-stair equipment shelving and storage solutions for weights, resistance bands, and fitness accessories.
Aesthetic & Branding Integration – We designed a modern, motivating environment with finishes that align with the Fort Sask. Fitness brand identity.
Soundproofing Enhancements – We implemented acoustic treatments to minimize noise impact on the rest of the home.
By blending function with design, this basement transformation created a professional-grade fitness space that caters to both personal and client needs—all within the convenience of a residential setting.
1