
Search results for "Application frameworks" in Home Design Ideas




 Studio Snaidero DC Metro
Small in scale but rich in detail, an interior designer brought a jewel box vision to life in the kitchen of her 1900 Georgetown row home. Drawing from the lush backyard garden, she chose Snaidero cabinetry in Alps Green and Burnished Gold Mica Matte Lacquers, paired with Bronzed frame glass units for the uppers and white quartz counters with gold veining. Handleless cabinets and clean lines help the space feel open, elegant, and ideal for entertaining.
Find the right local pro for your project
 Blue Eye Interiors

Revive a cramped hall bathroom into a midcentury modern space with contemporary influences.
Example of a small 1950s 3/4 white tile and porcelain tile ceramic tile, gray floor and single-sink walk-in shower design in Albuquerque with furniture-like cabinets, light wood cabinets, a one-piece toilet, white walls, an undermount sink, terrazzo countertops, multicolored countertops, a niche and a freestanding vanity
Example of a small 1950s 3/4 white tile and porcelain tile ceramic tile, gray floor and single-sink walk-in shower design in Albuquerque with furniture-like cabinets, light wood cabinets, a one-piece toilet, white walls, an undermount sink, terrazzo countertops, multicolored countertops, a niche and a freestanding vanity






 Hudson Street Design
Contractor: Curry Construction
415 898 2243
curryconstruction@comcast.net
Eric Hertz
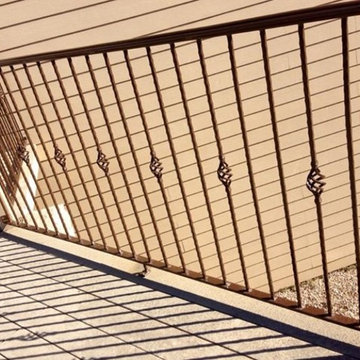
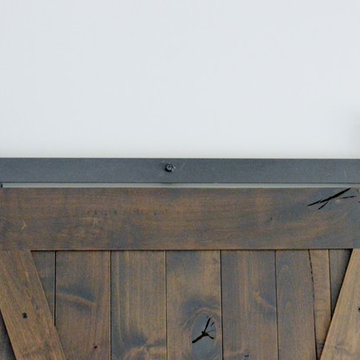
Inspiration for a contemporary home design remodel in San Francisco
Inspiration for a contemporary home design remodel in San Francisco
 Country Floors San Francisco
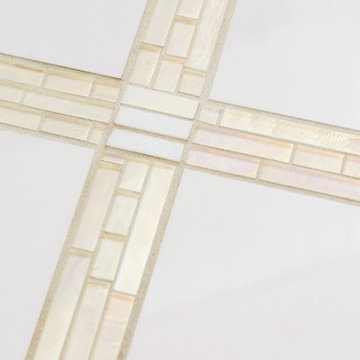
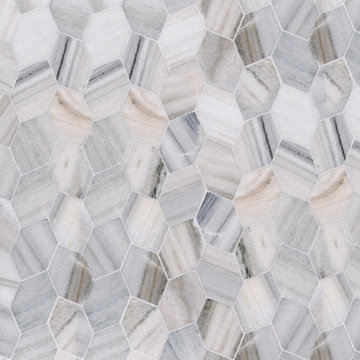
We are excited to announce the release of new Skyline Polished mosaic patterns! Country Floors Skyline Polished Collection offers a variety of shades from milky snows to cool silvers. With a backdrop of stream-lined tiles and the addition of new trendy polished mosaics, this collection has the ability to transform any space from bland to electric! Stay tuned for more mosaics are coming your way! http\://www.countryfloors.com/categories/collection/skyline-polished/



 MC Design LLC
Can you find her lips in this beautiful wall mural?
Eclectic home design photo in Los Angeles
Eclectic home design photo in Los Angeles


 Campion Walker Landscapes
A breathtaking hilltop view of the Pacific was the reference point for this dramatic landscape transformation. The Campion Walker team utilized succulents, water falls, textured concrete and steel to integrate the house and the raw untouched land surrounding it.

 HABITAT Landscape Architecture
Great care was taken with plant selection and the different textures and colors that they would bring to the landscape.




35