
Search results for "Application including" in Home Design Ideas
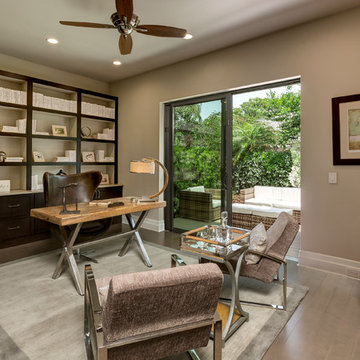
 Bill Cook Luxury Homes
Transitional freestanding desk dark wood floor home office photo in Orlando with beige walls and no fireplace

 BC&J Architecture
The Back Bay House is comprised of two main structures, a nocturnal wing and a daytime wing, joined by a glass gallery space. The daytime wing maintains an informal living arrangement that includes the dining space placed in an intimate alcove, a large country kitchen and relaxing seating area which opens to a classic covered porch and on to the water’s edge. The nocturnal wing houses three bedrooms. The master at the water side enjoys views and sounds of the wildlife and the shore while the two subordinate bedrooms soak in views of the garden and neighboring meadow.
To bookend the scale and mass of the house, a whimsical tower was included to the nocturnal wing. The tower accommodates flex space for a bunk room, office or studio space. Materials and detailing of this house are based on a classic cottage vernacular language found in these sorts of buildings constructed in pre-war north america and harken back to a simpler time and scale. Eastern white cedar shingles, white painted trim and moulding collectively add a layer of texture and richness not found in today’s lexicon of detail. The house is 1,628 sf plus a 228 sf tower and a detached, two car garage which employs massing, detail and scale to allow the main house to read as dominant but not overbearing.
Designed by BC&J Architecture.
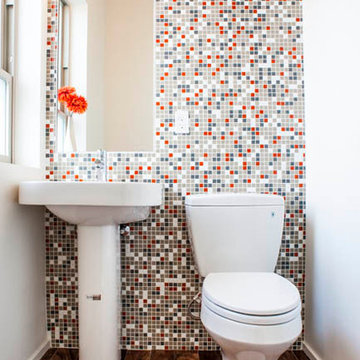
 Modwalls Tile
This is a bathroom wall installation of a Brio Glass Mosaic Tile Custom Blend. This tile is suitable for a variety of applications including backsplashes, kitchens, bathrooms, indoor and outdoor walls, and pools.
Find the right local pro for your project
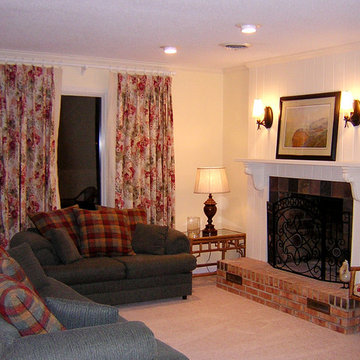
 User
UserVacation property. Remodeled and updated throughout. Living Room included application of ship-lap siding to cover dark brick fireplace with added mantel shelf and wall sconces.

 The Artisans Group, Inc.
Winner of the 2018 Tour of Homes Best Remodel, this whole house re-design of a 1963 Bennet & Johnson mid-century raised ranch home is a beautiful example of the magic we can weave through the application of more sustainable modern design principles to existing spaces.
We worked closely with our client on extensive updates to create a modernized MCM gem.
Extensive alterations include:
- a completely redesigned floor plan to promote a more intuitive flow throughout
- vaulted the ceilings over the great room to create an amazing entrance and feeling of inspired openness
- redesigned entry and driveway to be more inviting and welcoming as well as to experientially set the mid-century modern stage
- the removal of a visually disruptive load bearing central wall and chimney system that formerly partitioned the homes’ entry, dining, kitchen and living rooms from each other
- added clerestory windows above the new kitchen to accentuate the new vaulted ceiling line and create a greater visual continuation of indoor to outdoor space
- drastically increased the access to natural light by increasing window sizes and opening up the floor plan
- placed natural wood elements throughout to provide a calming palette and cohesive Pacific Northwest feel
- incorporated Universal Design principles to make the home Aging In Place ready with wide hallways and accessible spaces, including single-floor living if needed
- moved and completely redesigned the stairway to work for the home’s occupants and be a part of the cohesive design aesthetic
- mixed custom tile layouts with more traditional tiling to create fun and playful visual experiences
- custom designed and sourced MCM specific elements such as the entry screen, cabinetry and lighting
- development of the downstairs for potential future use by an assisted living caretaker
- energy efficiency upgrades seamlessly woven in with much improved insulation, ductless mini splits and solar gain
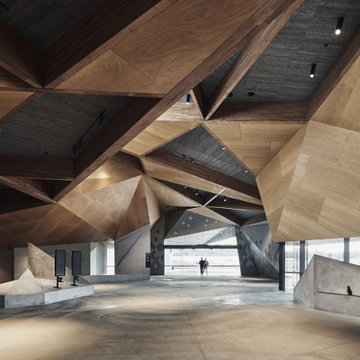
 Matilda Veneer
Get Matilda Veneer to finding solutions in design issues where aesthetics and advanced fire retardancy are non-negotiable as they have grown range over the past five years to include a solution for almost every application and The term ’structural’ is related specifically to the Australian Standard for structural plywood (AS 2269), which specifies the requirements for the manufacture, grading, finishing, and branding of structural plywood whereas Non structural plywood, sometimes referred to as interior plywood, which is mostly used for decorative and aesthetic finishes and applications, such as wall and ceiling linings.
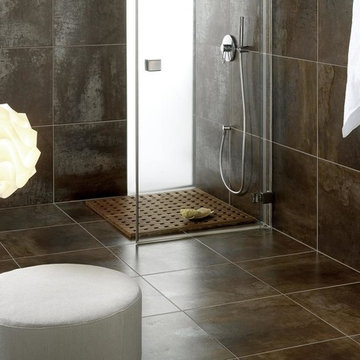
 BuyTile
The Antares Series features a glaze that highlights its copper, rust, tan, & dark gray finish Recommended usage for these glazed porcelain tiles includes light commercial flooring applications and residential projects such as flooring, countertops and backsplashes.

Sponsored
Delaware, OH

Buckeye Basements, Inc.
Central Ohio's Basement Finishing ExpertsBest Of Houzz '13-'21
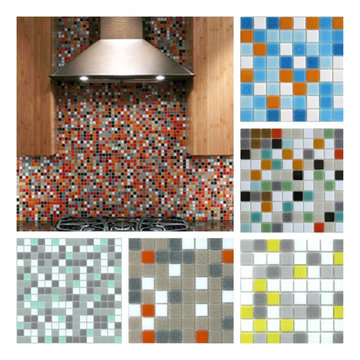 Modwalls Tile
This is a composite image of Brio Glass Mosaic Tile Custom Blends. This tile is suitable for a variety of applications including backsplashes, kitchens, bathrooms, indoor and outdoor walls, and pools.

 Wood & Clay Inc
The boat house was also remodeled, utilizing the same exterior details, including dry laid fieldstone, to mirror the look and feel of the main home.
Example of a mid-sized classic detached boathouse design in Boston
Example of a mid-sized classic detached boathouse design in Boston

 Carolina Tile & Stone Inc
Simultaneously fresh and retro, the applications for this round stone mosaic is limitless. A traditional yet relaxed aesthetic. This mosaic includes white Thassos, Azul Cielo, and Ming Green stone.
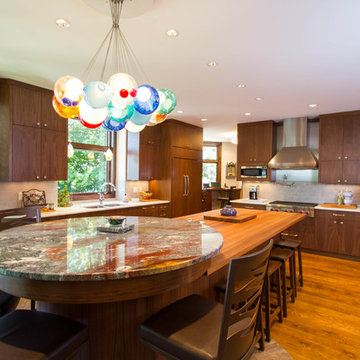
 Modern Design Cabinetry
Cabinetry: Modern Design
Interior Design: Jeanne Blenkush
Builder: Narr Construction
Example of a trendy l-shaped eat-in kitchen design in Minneapolis with an undermount sink, medium tone wood cabinets, granite countertops, gray backsplash, subway tile backsplash, stainless steel appliances and flat-panel cabinets
Example of a trendy l-shaped eat-in kitchen design in Minneapolis with an undermount sink, medium tone wood cabinets, granite countertops, gray backsplash, subway tile backsplash, stainless steel appliances and flat-panel cabinets

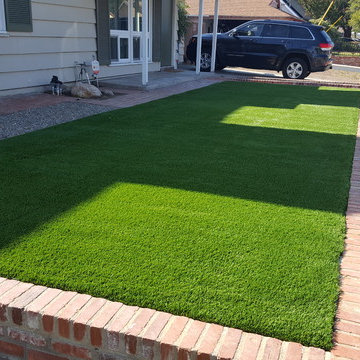
 Purchase Green Artificial Grass Escondido
Turnkey artificial grass installation for a homeowner in Escondido, CA. Purchase Green services included excavation of the area, sub-base prep (including irrigation), and application of Southwestern Sod synthetic lawn product

 Anthology Interiors
For the Designer's own retreat, the master bathroom and closet areas were gutted and reworked to create an elegant double-sink vanity space, a spacious and relaxing steam shower and a walk-in closet. Rustic barn doors create extra space.
 William Quarles Photography
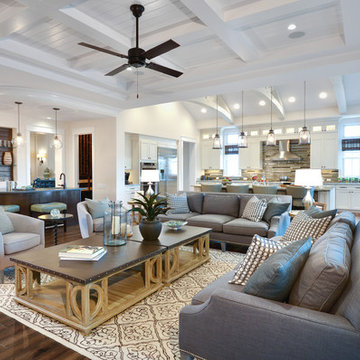
Photography by William Quarles. Custom Built Home by Arthur Rutenberg Homes/Chuck Lattif, President Coastal Premier Homes LLC/clattif@arhomes.com
Living room - traditional living room idea in Charleston
Living room - traditional living room idea in Charleston

 Modwalls Tile
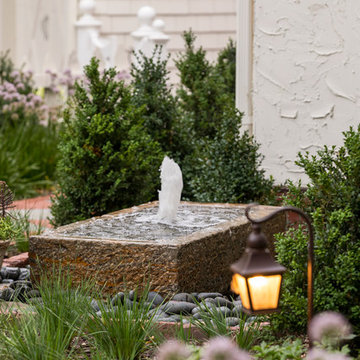
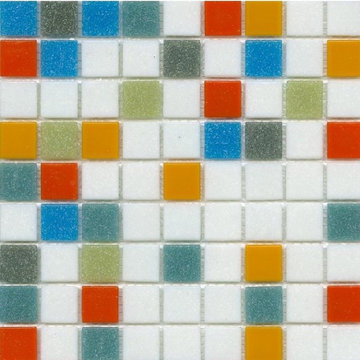
This is a close up photograph of the Brio Glass Mosaic Tile by Modwalls. This tile is suitable for a variety of applications including backsplashes, kitchens, bathrooms, indoor and outdoor walls, and pools.

 CONTENT Architecture
This project encompasses the renovation of two aging metal warehouses located on an acre just North of the 610 loop. The larger warehouse, previously an auto body shop, measures 6000 square feet and will contain a residence, art studio, and garage. A light well puncturing the middle of the main residence brightens the core of the deep building. The over-sized roof opening washes light down three masonry walls that define the light well and divide the public and private realms of the residence. The interior of the light well is conceived as a serene place of reflection while providing ample natural light into the Master Bedroom. Large windows infill the previous garage door openings and are shaded by a generous steel canopy as well as a new evergreen tree court to the west. Adjacent, a 1200 sf building is reconfigured for a guest or visiting artist residence and studio with a shared outdoor patio for entertaining. Photo by Peter Molick, Art by Karin Broker
 Green Jay Landscape Design
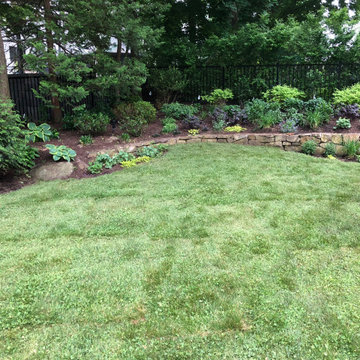
Soil preparations for this organic low-mow lawn renovation included core aeration, compost applications and natural soil amendments.
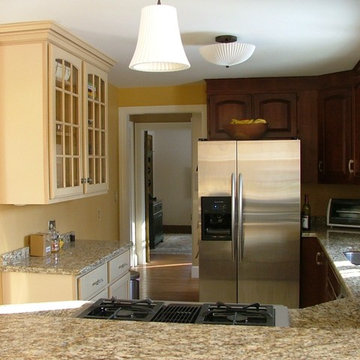
 Cornerstone Building and Design, Inc.
Kitchen remodel located in Framingham, MA. The remodel included the removal and replacement of selected cabinets and countertops, installation of all new kitchen applicances (refrigerator, sink, dishwasher, stove), and diagonal floor tile.
12