
Search results for "Application including" in Home Design Ideas
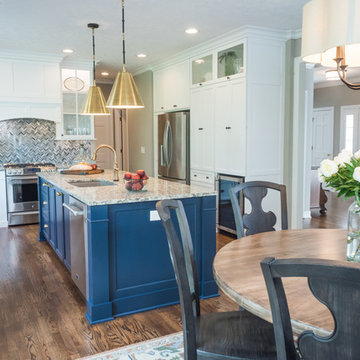
 Laura Yeager Smith Home & Design
This renovation included a new kitchen and powder room with paint and light fixture updates throughout. A dated dysfunctional kitchen lacking storage was transformed to a crisp, classic well appointed space. Navy and brass paired with walnut butcher block and crisp white cabinetry comprise a smart aesthetic. Classic elements with modern applications ensure a timeless design.
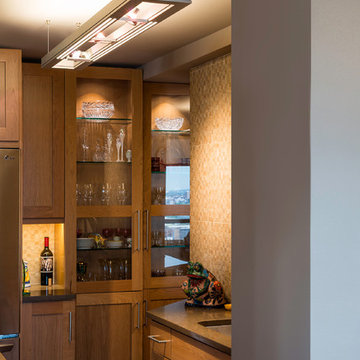
 Lightology
Lyra linear suspension combines T5 fluorescent and MR16 halogen lamps for lighting applications in offices, hallways, retail, conference rooms, kitchens or contemporary dining. Available in 26, 48, and 96 inch lengths. Features a white diffuser for the fluorescent lamps, and a soft diffusing lens and eggcrate louvers to prevent glare from the MR16s. Constructed of extruded aluminum alloy in satin aluminum finish. 58 inches of field adjustable mounting cable included. Clear electrical cable can be field wired for separate switching between fluorescent and halogen sources. MR16 lamp holders are adjustable on the vertical and horizontal axis.
Low voltage dimmable electronic transformers for the halogen lamps and non-dimmable electronic ballasts for the fluorescent lamps included. 26 inch: Two T5-3500K high output fluorescent lamps provide diffused direct/indirect light, while three 50 watt MR16 halogen lamps provide directional light, lamps included. 48 inch: Two T5-3500K high output fluorescent lamps provide diffused direct/indirect light, while three 50 watt MR16 halogen lamps provide directional light, lamps included. 96 inch: Four T5-3500K high output fluorescent lamps provide diffused direct/indirect light, while six 50 watt MR16 halogen lamps provide directional light, lamps included. ETL Listed.
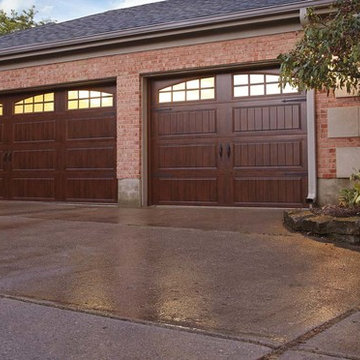
 Paradise Garage Door Services, Inc
When you’re looking for carriage house garage doors with the durability of steel, choose the GALLERY® collection by Clopay®. Whether your vision for your home’s exterior is elegant, sleek, unique, or somewhere in between, the versatile design of the GALLERY® collection can provide just the look you need to rejuvenate your home’s exterior.
CONSTRUCTION OVERVIEW
Available in 3, 2 or 1-layer construction options.Insulation options include 2" or 1-3/8" Intellicore® polyurethane, 2" or 1-3/8" polystyrene or 1-5/16" vinyl backed polystyrene. Insulated door R-values range from 6.3 to 18.4.The steel skins are protected by the use of a tough, layered coating system, which includes a hot-dipped galvanized layer and baked-on primer and top coat.WINDCODE® reinforcement product available for high wind load applications. (Click for details)Learn more about GALLERY® collection construction.DESIGN OVERVIEW
Grooved-panel steel carriage house designs available in short- and long-panel options. 12 factory finish paint colors available, including almond, black, Ultra-Grain® Oak Walnut Finish and more. Multiple glass options available including acrylic, insulated, frosted, seeded, rain and obscure options.Window grilles for easy cleaning. Comes complete with spade lift handles and step plates. Additional decorative hardware options available.Learn more about GALLERY® collection design.
Find the right local pro for your project

 Charles Kitchen & Bathroom Showroom
Certification: CE
Material: Marble
Width: 23-25 in
Project Solution Capability: graphic design
Application: Hotel
Design Style: Modern
Brand Name: Mode Bathroom
Model Number: FD-1911-1800
Style: Modern
Type: Vanity Combo
Installation Type: Floor Mounted, Floor Mounted
Door Material: Solid Wood, Solid Wood
Shape: rectangle
Series: Unruly
Size: 1794/994mm
Main Structure: Solid Wood
Countertop: Calacatta Natural Marble
Hardware: Blum
Finish: Leather
Sliders And Hinges Material: Brass With Soft Closing
Include Countertop: Solid Wood
Include Basin: Solid Wood
 A&E Construction and Design Center
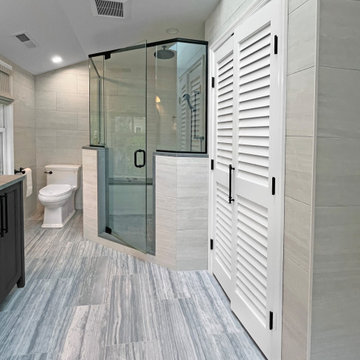
Remodeled Kitchen and Master Bath. Our clients chose beautiful finishes for their kitchen including white painted maple cabinetry with contrasting blue islands. Elegant Bianco Drift quartz countertops feature swirls of creams, browns and grays. Light gray walls, rustic brick-look white tile backsplash, stainless appliances. Undermount Kitchen sink in anthracite compliments ash gray hardware. Master bath features maple shaker style double vanity in steel gray. Flat black hardware including rain shower, pulls & faucets used throughout. Rugged concrete mineral counters. Shower also features Luxurious Matte Porcelain tile on walls and built-in bench seating.
 A&E Construction and Design Center
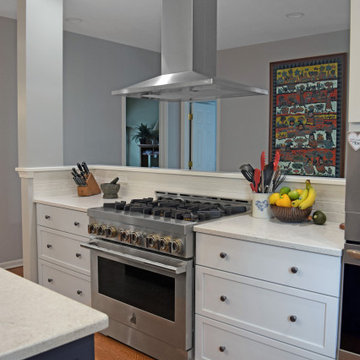
Remodeled Kitchen and Master Bath. Our clients chose beautiful finishes for their kitchen including white painted maple cabinetry with contrasting blue islands. Elegant Bianco Drift quartz countertops feature swirls of creams, browns and grays. Light gray walls, rustic brick-look white tile backsplash, stainless appliances. Undermount Kitchen sink in anthracite compliments ash gray hardware. Master bath features maple shaker style double vanity in steel gray. Flat black hardware including rain shower, pulls & faucets used throughout. Rugged concrete mineral counters. Shower also features Luxurious Matte Porcelain tile on walls and built-in bench seating.
 A&E Construction and Design Center
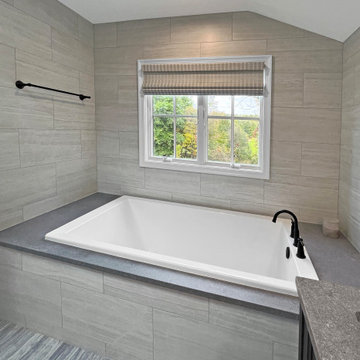
Remodeled Kitchen and Master Bath. Our clients chose beautiful finishes for their kitchen including white painted maple cabinetry with contrasting blue islands. Elegant Bianco Drift quartz countertops feature swirls of creams, browns and grays. Light gray walls, rustic brick-look white tile backsplash, stainless appliances. Undermount Kitchen sink in anthracite compliments ash gray hardware. Master bath features maple shaker style double vanity in steel gray. Flat black hardware including rain shower, pulls & faucets used throughout. Rugged concrete mineral counters. Shower also features Luxurious Matte Porcelain tile on walls and built-in bench seating.

Sponsored
Delaware, OH

Buckeye Basements, Inc.
Central Ohio's Basement Finishing ExpertsBest Of Houzz '13-'21
 Charles Kitchen & Bathroom Showroom
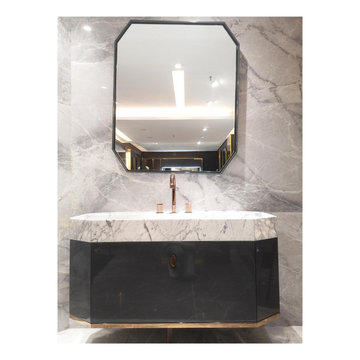
Size 47"x 19"
Certification: CE
Material: Marble
Width: 23-25 in
Project Solution Capability: graphic design
Application: Hotel
Design Style: Modern
Brand Name: Mode Bathroom
Model Number: Finland
Style: Modern
Type: Vanity Combo
Installation Type: Wall Mounted
Door Material: Solid Wood, Solid Wood
Shape: rectangle
Series: Finland Size: 47"
Main Structure: Solid Wood
Countertop: Calacatta Natural Marble
Hardware: Blum
Finish: Leather
Sliders And Hinges Material: Brass With Soft Closing
Include Countertop: Solid Wood
Include Basin: Solid Wood
 A&E Construction and Design Center
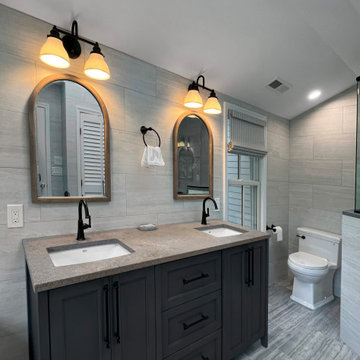
Remodeled Kitchen and Master Bath. Our clients chose beautiful finishes for their kitchen including white painted maple cabinetry with contrasting blue islands. Elegant Bianco Drift quartz countertops feature swirls of creams, browns and grays. Light gray walls, rustic brick-look white tile backsplash, stainless appliances. Undermount Kitchen sink in anthracite compliments ash gray hardware. Master bath features maple shaker style double vanity in steel gray. Flat black hardware including rain shower, pulls & faucets used throughout. Rugged concrete mineral counters. Shower also features Luxurious Matte Porcelain tile on walls and built-in bench seating.
 Lions Floor
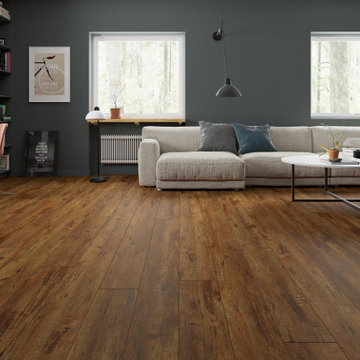
Chocolat is a SPC (stone polymer composite) floor from the Lions Floor Lone Star Spirit Collection.
It features a high-performance 20 mil wear layer, offering excellent scratch resistance, while its rigid SPC core ensures enhanced dimensional stability and long-lasting performance.
Like all flooring in our SPC lineup, Chocolat includes the following key features:
- Pet Friendly
- Indent-resistant
- Waterproof
- Sound tested
- Formaldehyde free
- Phthalate free
It's all in the details:
Attached Pad: Yes
Surface Type: Embossed in Register (EIR)
Edge: Painted Bevel
Plank Repeat: 10
Application: Residential, Commercial
Width: 7"
Length: 72"
Total Thickness: 6 mm
Attached Pad: Premium Acoustic Padding
Finish Coating: UV Acrylic
Installation Method: Floating/Uniclic
 Laura Yeager Smith Home & Design
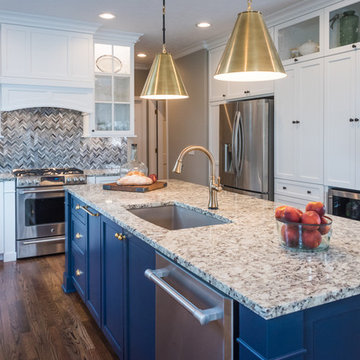
This renovation included a new kitchen and powder room with paint and light fixture updates throughout. A dated dysfunctional kitchen lacking storage was transformed to a crisp, classic well appointed space. Navy and brass paired with walnut butcher block and crisp white cabinetry comprise a smart aesthetic. Classic elements with modern applications ensure a timeless design.
 London Bay Homes
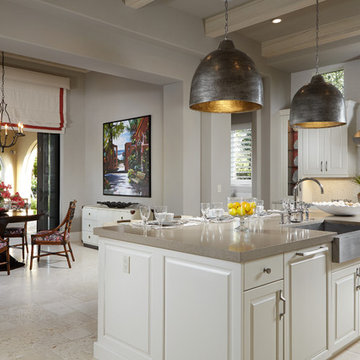
In Cortile, the Girona is a three bedroom, three full and one half bath, maintenance-free villa home with 3,526 sq. ft. including a study and three-car garage. With its outdoor living areas and other spaces, the Girona features more than 5,000 total sq. ft. The Girona faces west with a beautiful lake and preserve view. This is a fully furnished model home, with pool, site premium, and many other upgrades. Interior design selections and decorating services are by Romanza Interior Design.
Image ©Advanced Photography Specialists
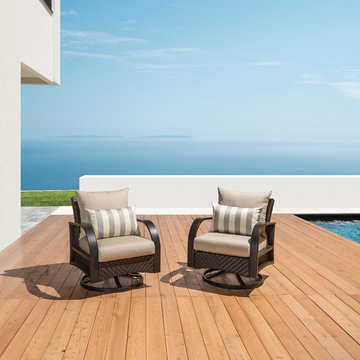
 RST Brands
Invite a friend to share a conversation with a two pack of club chairs. Perfect for adding to an existing set or using in a smaller application, the motion chairs allow you to rotate a full 360 degrees and back and forth for a relaxation experience set on your own terms. Structures are engineered to withstand the elements and designed to add a classic addition to your outdoor space.
Features:
Kit includes two motion club chairs with cushions, and includes two coordinated accent lumbar pillows.
Powder-coated aluminum frames are lightweight and rust-free.
Mixed material frames are hand-woven with durable SolarFast® resin wicker
Cushions are wrapped in Sunsharp® all-weather, fade resistant fabric.
Designed for use in both hot and cold climates.
Virtually maintenance free, simply rinse with a mild soap and water.
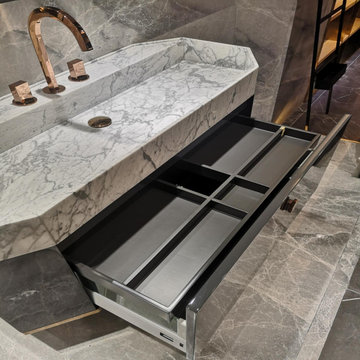 Charles Kitchen & Bathroom Showroom
Size 47"x 19"
Certification: CE
Material: Marble
Width: 23-25 in
Project Solution Capability: graphic design
Application: Hotel
Design Style: Modern
Brand Name: Mode Bathroom
Model Number: Finland
Style: Modern
Type: Vanity Combo
Installation Type: Wall Mounted
Door Material: Solid Wood, Solid Wood
Shape: rectangle
Series: Finland Size: 47"
Main Structure: Solid Wood
Countertop: Calacatta Natural Marble
Hardware: Blum
Finish: Leather
Sliders And Hinges Material: Brass With Soft Closing
Include Countertop: Solid Wood
Include Basin: Solid Wood
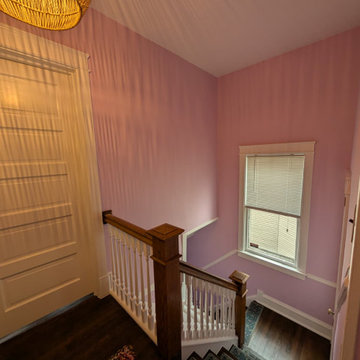
 Windy City Painters
Modern Staircase Refinishing – Interior Transformation in Chicago
Project Description:
Experience the difference a professional finish makes. At Windy City Painters, we specialize in high-end staircase painting and refinishing that turns dated woodwork into a sophisticated focal point.
This project involved a complete overhaul of a worn staircase. Our process ensures longevity and beauty, including meticulous sanding, priming, and the application of premium, scuff-resistant finishes. Whether it’s a classic contrast of white spindles with a dark handrail or a contemporary monochrome look, our team delivers precision in every brushstroke.
Services Provided:
Professional Interior Painting
Staircase & Railing Refinishing
Woodwork Priming and Painting
Color Consultation for Modern Interiors
Service Areas:
We proudly serve homeowners and interior designers across Chicago’s premier neighborhoods, including:
Lincoln Park
Lakeview
Roscoe Village
Wicker Park
West Town
About Windy City Painters:
We are committed to providing top-tier residential painting services in Chicago. Our goal is to combine local expertise with unmatched craftsmanship to elevate your home's aesthetic.
www.windypainters.com
Ready to start your transformation? Contact us today for a professional estimate.
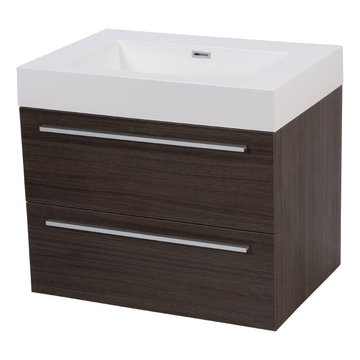
 Modern Bathware
$549.99
-Modern Wall mount design with 2 large drawers.
-Man made stone Basin with gel coat finish for crisp clean edge finish.
-Basin available with no faucet holes for wall mount faucet application.
-Faucet holes drilled prior to shipping as per customers request.
-Square overflow with chrome finished cover in basin.
-Vanities constructed with premium imported designer veneers and high gloss paints with glass smooth finish.
Smooth soft close drawer hardware.
-Chrome pop-up drains included.
Dimensions
-Basin: 27″W x 18 7/8″D x 3 7/8″H
-Vanity: 27″W x 18 7/8″D x 19 5/8″
 Lions Floor
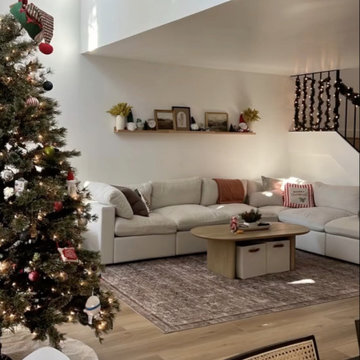
Camden Ridge is a laminate floor from the Lions Floor Comfort Heights Collection. It features a high-performance AC4 durability rating, offering excellent scratch resistance, while its waterproof nature ensures long-lasting performance. Like all flooring in our laminate lineup, Camden Ridge includes the following key features: - Pet Friendly - Indent-resistant - Waterproof - Formaldehyde free - Phthalate free It's all in the details: Material Type: laminate Attached Pad: No Surface Type: (EIR) Embossed in Register Edge: Painted Bevel Application: Residential, Commercial Thickness: 12mm Width: 9.25" Length: 5' Thickness: 6.5mm Attached Pad: Antibacterial and Acoustic Padding Finish Coating: UV Acrylic Installation Method: Floating/Uniclic
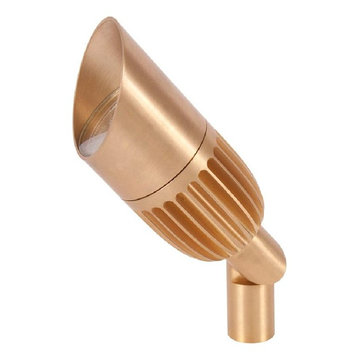
 Garden Light LED
APPLICATION:
- Up light, Shadowing, Wall Wash, Silhouette, Architectural Accents
DESIGNED and CONSTRUCTED for MAXIMUM HEAT TRANSFER:
- 6061 Aluminum - Clear Anodized (SSA Model)
- 6061 Aluminum - High Performance Enamel (AB, BLK Models)
- High Performance C230 Solid Brass (BR Model)
- Tempered Mineral Glass Protective Lens
LED LIFE EXPECTANCY (Philips Lumileds TM-21 data):
- Greater than 60,000 hours (greater than 20 years at 8 hours per day)
DRIVER SYSTEM:
- External Driver reduces heat while extending the life of electronic components
INPUT VOLTAGE:
- 10.5 to 20 Volts AC
INSTALLATION and HARDWARE:
- LV180 Ground Stake included
- All stainless steel hardware
LEAD WIRES:
- SPT-2 18 gauge Tinned wire, total lead length is 46”
ELECTRONICS WARRANTY:
- 20 Years
 Envision Web
Stuart Wade, Envision Virtual Tours
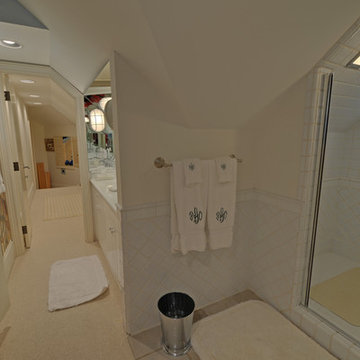
Cottage 498 is situated on a spectacular lot with a private, manicured lawn that has plenty of space for a pool. Boasting over 5600 square feet, this cottage has endless space for family and friends. Five bedrooms, six full and two half baths allow for many guests to comfortably stay. Also included is a spacious kitchen with vaulted, beamed ceiling, a large two story family room, formal living and dining rooms, and a screened in porch. Located on West 7th street, Cottage 498 is just steps from The Cloister, The Beach Club, Spa and other Sea Island amenities. Membership application rights available.
 Laura Yeager Smith Home & Design
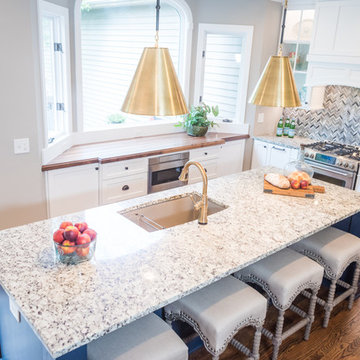
This renovation included a new kitchen and powder room with paint and light fixture updates throughout. A dated dysfunctional kitchen lacking storage was transformed to a crisp, classic well appointed space. Navy and brass paired with walnut butcher block and crisp white cabinetry comprise a smart aesthetic. Classic elements with modern applications ensure a timeless design.
48