
Search results for "Application" in Home Design Ideas
 Seven Home Design
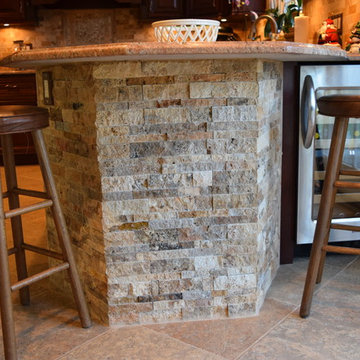
Scabos Zed Ledger panel is used for bar application
Home design - large traditional home design idea in New York
Home design - large traditional home design idea in New York
 Business_Name_Placeholder
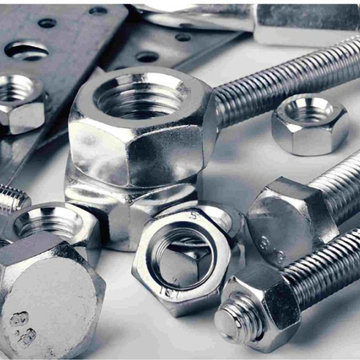
Caliber Enterprise specializes in manufacturing and supplying reliable fastening components for industrial, engineering, construction, automotive, fabrication, and machinery applications. As Fasteners Manufacturers in India, the company focuses on producing products with accurate dimensions, strong construction, and consistent performance. Its capabilities as Fasteners Suppliers in India allow customers to source quality fastening solutions for both standard and customized industrial requirements.
The company offers a broad range of fastening products developed to provide secure and durable connections between different components. AsFasteners Manufacturers, it emphasizes material quality, dimensional accuracy, corrosion resistance, and dependable performance across different operating conditions. As Fasteners Suppliers, it supports various industries with products suitable for assembly, maintenance, structural applications, equipment manufacturing, and general engineering work.
Bolts are essential fastening components used to join and secure multiple parts in industrial and structural applications. As Bolts Manufacturers in India, the company provides bolts designed for strength, reliable thread engagement, and long-lasting service. Nuts are used along with bolts to create secure and adjustable fastening connections. As Nuts Manufacturers in India, the company supplies precision-made nuts suitable for machinery, fabrication, construction, automotive, and other demanding applications.
 Mason & Stonework Artisans CRD Masonry Division
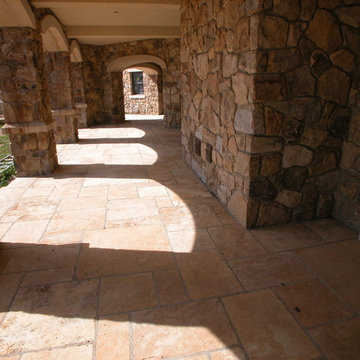
Granite stone application on house and column. Travertine paving between columns.
Find the right local pro for your project
 Business_Name_Placeholder
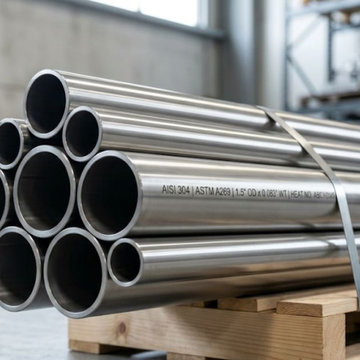
Shrikant Steel Centre is a trusted Stainless Steel Seamless Tubes Manufacturer in India offering high-quality tubing solutions for demanding industrial applications. As a reliable Stainless Steel Seamless Tubes Supplier, we provide products with excellent strength, corrosion resistance, dimensional accuracy, and durability. Our tubes are suitable for petrochemical, chemical processing, power generation, engineering, and infrastructure applications.
As an experienced Tubes Manufacturer in India, we supply precision-engineered tubing solutions designed to meet diverse industrial requirements. Being a dependable Stainless Steel Tube Manufacturer in India, we focus on consistent quality, smooth surface finish, dimensional accuracy, and long service life. Our products suit applications involving high pressure, elevated temperatures, and corrosive operating environments.
Our specialised range includes Stainless Steel Seamless Tubes for applications requiring corrosion resistance and dependable performance. Inconel Seamless Tubes deliver reliable performance in demanding high-temperature environments, while Nickel Alloy SeamlessTubes suit applications requiring excellent chemical resistance and mechanical strength. We are also a leading Stainless Steel Seamless Pipe Manufacturer in India.
 User
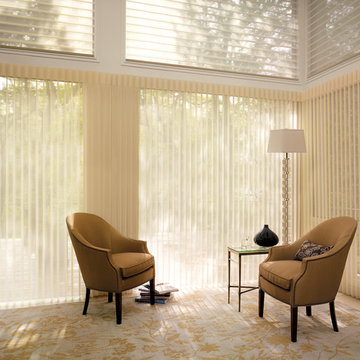
UserHunter Douglas Luminette and Silhouette shades. The Vertical application are the Luminette shades - Silhouette is the upper horizontal shades.
Trendy family room photo in Dallas
Trendy family room photo in Dallas

 Southern Woodcraft & Design LLC
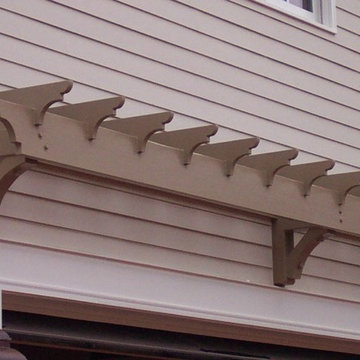
Timber trellis application over double garage door entry
Mountain style home design photo in Raleigh
Mountain style home design photo in Raleigh
 Wakasa Design & Develop
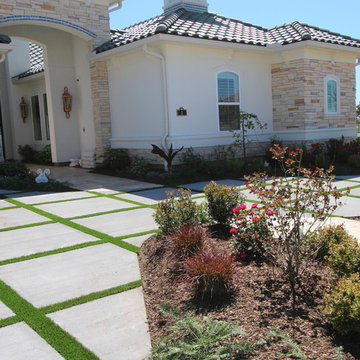
Artificial Grass on concrete driveway - glue down application
Example of a transitional exterior home design in Houston
Example of a transitional exterior home design in Houston
 Fradkin Fine Construction, Inc.
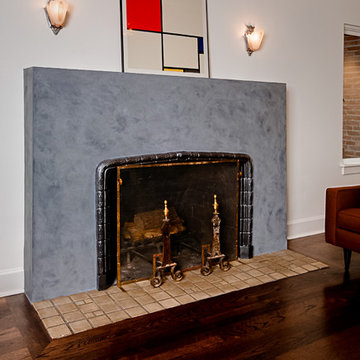
This fresh application of Milestone plaster updates what was a dated, trowel-textured fireplace surround. The original tile was kept and refurbished.
Inspiration for a 1960s living room remodel in Seattle
Inspiration for a 1960s living room remodel in Seattle
 User
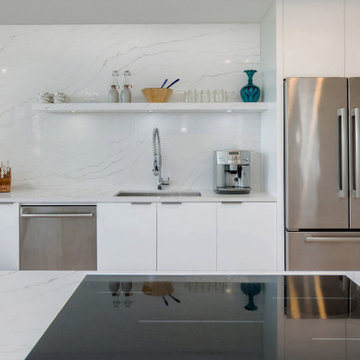
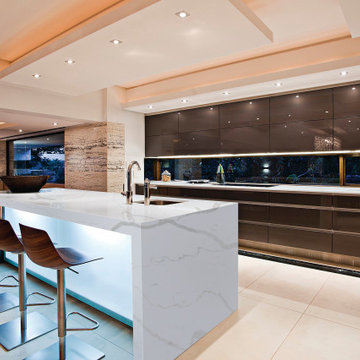
UserBeautiful kitchen Calacatta quartz applications gives to this living spaces an unique characteristic full of personality, elegance and beautifulness.
 Mcbean
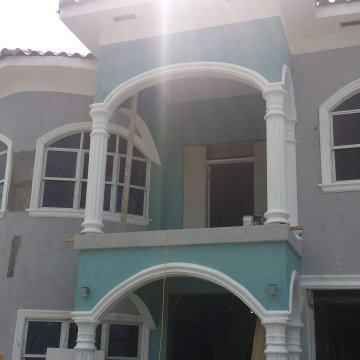
After Trowel-on application and Painting, Only Columns,window molding and back eve were painted Trowel-on was coloured base but also there is a non Colour base that can be applied then painted after.
 User
UserCalacatta Elegant extra application as its name is the perfect complement to make any luxury project highlight.
Kitchen - kitchen idea in New York
Kitchen - kitchen idea in New York
 KAZANA HOME
High-end residential/commercial applications, designer credibility, durability specs
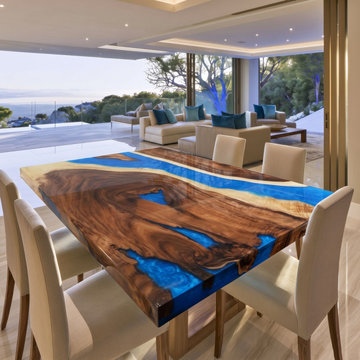
A single black walnut slab with preserved bark and cathedral grain, bisected by a hand‑poured cobalt blue epoxy river.
Technical Specifications & Applications:
Luxury Estate Dining Rooms (seats 8–10)
High-End Executive Conference Rooms
Boutique Hotel Lobbies (destinations like Asheville or Scottsdale)
This piece doesn’t just occupy space—it defines the architectural style of the room.
 User

UserDiamond Kote pre-finished panels add a unique, rustic texture to walls on this interior application and is extremely durable; pictured here in Pelican.
 User
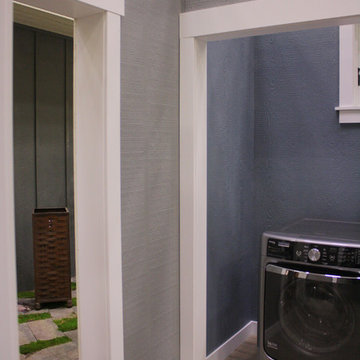
UserA fresh look for the laundry room with Diamond Kote pre-finished panels used on an interior application in colors Pelican and Mountain Lake.

 Vicostone USA
Bathroom application with Vicostone Bahia quartz used for the wall cladding, vanities and cabinets.
Inspiration for a large contemporary master double-sink and wall paneling bathroom remodel in Dallas with gray cabinets, gray walls and a floating vanity
Inspiration for a large contemporary master double-sink and wall paneling bathroom remodel in Dallas with gray cabinets, gray walls and a floating vanity
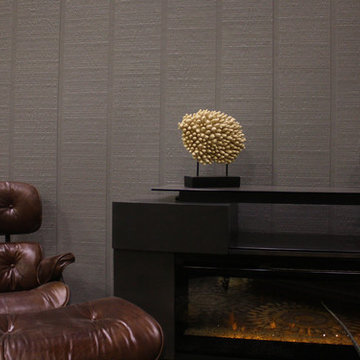 User
UserDiamond Kote pre-finished panels add a unique texture to walls on this interior application and is extremely durable; pictured here in Pelican.
 Vicostone USA
Kitchen application with Vicostone Volakano quartz used for the kitchen island.
Example of a large minimalist eat-in kitchen design in Dallas with quartz countertops, white backsplash, quartz backsplash, an island and white countertops
Example of a large minimalist eat-in kitchen design in Dallas with quartz countertops, white backsplash, quartz backsplash, an island and white countertops
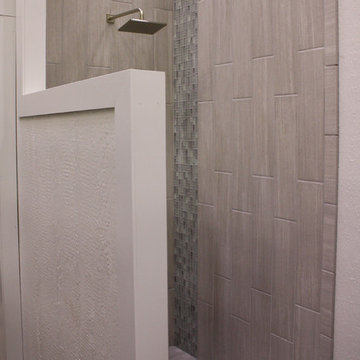 User
UserDiamond Kote pre-finished panels add a unique texture to walls on this interior application and are extremely durable in environments of high moisture; pictured here in White.
4