
Search results for "Application" in Home Design Ideas
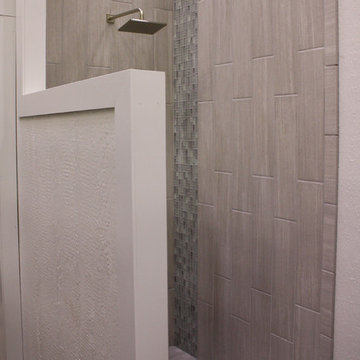
 User
UserDiamond Kote pre-finished panels add a unique texture to walls on this interior application and are extremely durable in environments of high moisture; pictured here in White.
 User
UserDiamond Kote pre-finished panels add a unique, rustic texture to walls on this interior application and is extremely durable; pictured here in Pelican.
 Vicostone USA

Kitchen application with Vicostone Madreperola quartz used for the countertops.
Eat-in kitchen - large transitional eat-in kitchen idea in Dallas with flat-panel cabinets, medium tone wood cabinets, quartz countertops, an island and beige countertops
Eat-in kitchen - large transitional eat-in kitchen idea in Dallas with flat-panel cabinets, medium tone wood cabinets, quartz countertops, an island and beige countertops
Find the right local pro for your project
 Vicostone USA
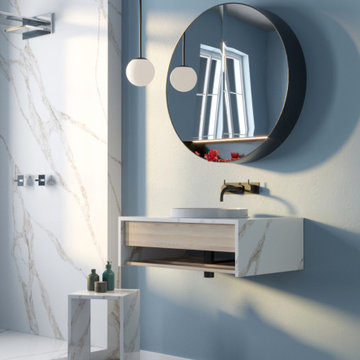
Bathroom application with Vicostone Vivalioro quartz used for the shower surround and vanity.
Inspiration for a large contemporary master single-sink bathroom remodel in Dallas with white cabinets, quartz countertops, white countertops and a floating vanity
Inspiration for a large contemporary master single-sink bathroom remodel in Dallas with white cabinets, quartz countertops, white countertops and a floating vanity
 Vicostone USA
Kitchen application with Vicostone Madreperola quartz used for the countertops and waterfall island.
Inspiration for a large transitional eat-in kitchen remodel in Dallas with flat-panel cabinets, medium tone wood cabinets, quartz countertops, an island and beige countertops
Inspiration for a large transitional eat-in kitchen remodel in Dallas with flat-panel cabinets, medium tone wood cabinets, quartz countertops, an island and beige countertops
 Vicostone USA
Bathroom application with Vicostone Bahia quartz used for the wall cladding, vanities and cabinets.
Large trendy master double-sink and wall paneling bathroom photo in Dallas with gray cabinets, gray walls and a floating vanity
Large trendy master double-sink and wall paneling bathroom photo in Dallas with gray cabinets, gray walls and a floating vanity
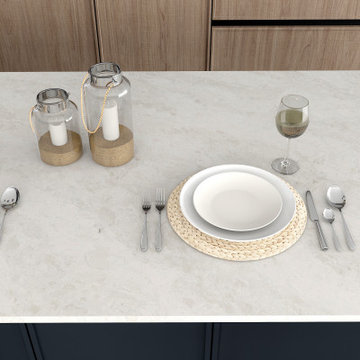 Vicostone USA
Kitchen application with Vicostone Madreperola quartz used for the island countertop.
Inspiration for a large transitional eat-in kitchen remodel in Dallas with flat-panel cabinets, medium tone wood cabinets, quartz countertops, an island and beige countertops
Inspiration for a large transitional eat-in kitchen remodel in Dallas with flat-panel cabinets, medium tone wood cabinets, quartz countertops, an island and beige countertops
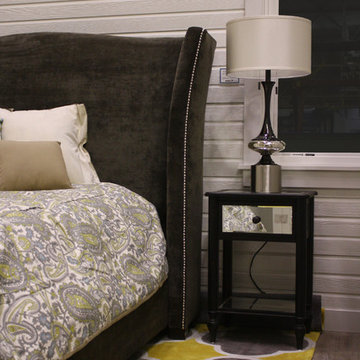 User
UserTurn your bedroom into something unique with Diamond Kote pre-finished trim board applied to walls on this interior application. Extremely durable; pictured here in White.
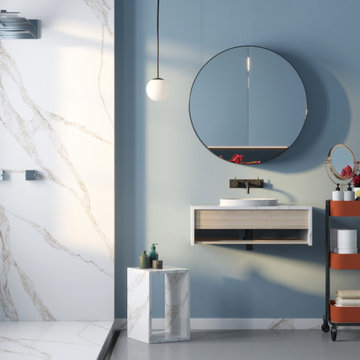 Vicostone USA
Bathroom application with Vicostone Vivalioro quartz used for the shower surround and vanity.
Inspiration for a large contemporary master single-sink bathroom remodel in Dallas with white cabinets, quartz countertops, white countertops and a floating vanity
Inspiration for a large contemporary master single-sink bathroom remodel in Dallas with white cabinets, quartz countertops, white countertops and a floating vanity
 Vicostone USA
Bathroom application with Vicostone Bahia quartz used for the wall cladding, vanities and cabinets.
Large trendy master double-sink and wall paneling bathroom photo in Dallas with gray cabinets, gray walls and a floating vanity
Large trendy master double-sink and wall paneling bathroom photo in Dallas with gray cabinets, gray walls and a floating vanity
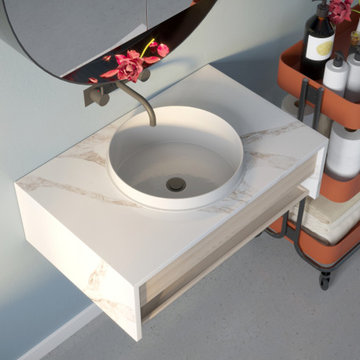 Vicostone USA
Bathroom application with Vicostone Vivalioro quartz used for the vanity top.
Example of a large trendy master single-sink bathroom design in Dallas with white cabinets, quartz countertops, white countertops and a floating vanity
Example of a large trendy master single-sink bathroom design in Dallas with white cabinets, quartz countertops, white countertops and a floating vanity
 Vicostone USA
Bathroom application with Vicostone Bahia quartz used for the wall cladding, vanities and cabinets.
Example of a large trendy master double-sink and wall paneling bathroom design in Dallas with gray cabinets, gray walls and a floating vanity
Example of a large trendy master double-sink and wall paneling bathroom design in Dallas with gray cabinets, gray walls and a floating vanity
 Vicostone USA
Kitchen application with Vicostone Madreperola quartz used for the countertops and waterfall island.
Inspiration for a large transitional eat-in kitchen remodel in Dallas with flat-panel cabinets, quartz countertops, an island, medium tone wood cabinets and beige countertops
Inspiration for a large transitional eat-in kitchen remodel in Dallas with flat-panel cabinets, quartz countertops, an island, medium tone wood cabinets and beige countertops
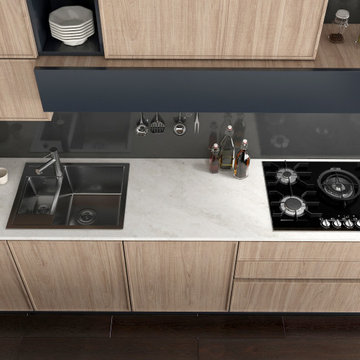 Vicostone USA
Kitchen application with Vicostone Madreperola quartz used for the countertops.
Eat-in kitchen - large transitional eat-in kitchen idea in Dallas with flat-panel cabinets, medium tone wood cabinets, quartz countertops, an island and beige countertops
Eat-in kitchen - large transitional eat-in kitchen idea in Dallas with flat-panel cabinets, medium tone wood cabinets, quartz countertops, an island and beige countertops
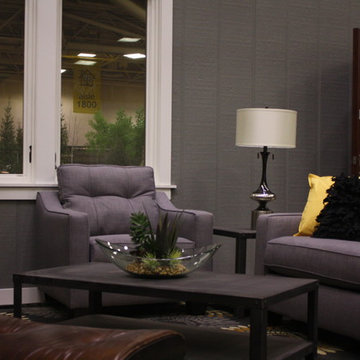 User
UserDiamond Kote pre-finished panels add a unique texture to walls on this interior application and is extremely durable; pictured here in Pelican.
Living room - contemporary living room idea
Living room - contemporary living room idea
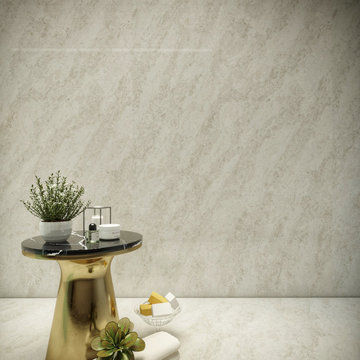 Vicostone USA
Bathroom application with Vicostone Madreperola quartz used for the shower surround.
Inspiration for a large contemporary master double-sink bathroom remodel in Dallas with beige cabinets, a vessel sink, quartz countertops, beige countertops and a floating vanity
Inspiration for a large contemporary master double-sink bathroom remodel in Dallas with beige cabinets, a vessel sink, quartz countertops, beige countertops and a floating vanity
 stanleymartinrenovations

One of my favorite clients wanted three bedroom wall applications done. Two where to be headboard accent walls and the other a full wood wainscot. The first room is 1x6 ship lap, second is a custom lattice wall with new crown and third a "true wainscot". She could not be happier with the outcome, staged pictures to follow.
 Castagna Awnings

Inspiration for a large timeless yellow one-story concrete exterior home remodel in Orange County with a clipped gable roof
 User
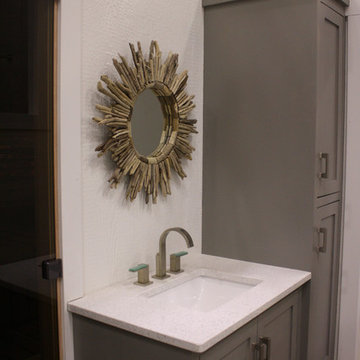
UserDiamond Kote pre-finished panels add a unique texture to walls on this interior application and are extremely durable in environments of high moisture; pictured here in White.
 User
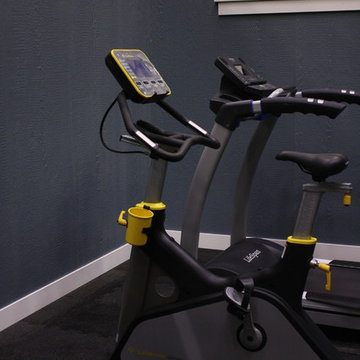
UserThese Diamond Kote pre-finished panels in Smokey Ash add a unique texture to walls on this interior application and are extremely durable. Great for active spaces like exercise rooms.
5