
Search results for "Applications shine" in Home Design Ideas
 Apollo Tile - Online Tile Store
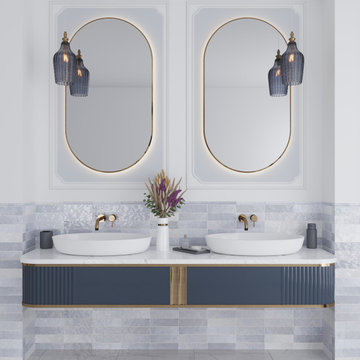
The Lavanda Blue Subway Tile is a polished ceramic tile measuring 2.58 inches wide by 8 inches long (about 7.87 mm thick). It has a shiny, refined surface that boosts light and adds a sleek, clean shine. The soft lavender-blue color offers a calming yet stylish touch without overwhelming the space. This tile is ideal for vertical applications such as kitchen backsplashes, bathroom walls, shower surrounds, or feature walls, anywhere you want a pop of color with easy-to-clean, moisture-resistant performance. Its modest subway size makes it good for various patterns like herringbone or stacked layouts.

 Drury Design
THE SETUP
When we first encountered this basement for a family with three boys, we saw a space with untapped potential. Though previously remodeled, it lacked a cohesive design strategy. The expansive area housed various entertainment pieces (a shuffleboard table, air hockey, foosball, etc.) scattered haphazardly throughout the space.
While the basement included a workout room and a rudimentary kitchen area, it lacked a dedicated game room or proper bar. Excessive storage closets along the back wall consumed valuable real estate that could be repurposed for more engaging uses.
In essence, the basement was spacious but disjointed—functional for family use but falling short as an entertainment hub. It didn’t align with the sophistication of the rest of the home. Our clients envisioned a transformation: a fresh, organized space that would not only serve their family’s needs but also shine as an inviting arena for entertaining friends and hosting gatherings – especially sports-focused gatherings!
Design Objectives:
Reimagine the basement layout, creating distinct zones for varied activities.
Expand the workout area to accommodate new equipment, including a Smith machine.
Implement a multi-screen setup inspired by high-end sports bars, allowing guests to follow multiple games while socializing.
Enhance existing features while developing new areas:
Optimize a workout space for all equipment needs
Establish a dedicated children’s space with guest room capabilities
Create an integrated bar and entertainment area
Retain and incorporate the existing projector setup
Design Challenges:
Navigate layout constraints in the new workout room due to fixed utility areas.
Carve out a distinct space for kids within the open plan.
Revitalize an underutilized section of the basement.
Elevate the existing big screen area with purposeful design elements.
Develop a full-fledged bar area while maintaining kitchen functions applicable for hangout snacking.
Work around immovable structural elements (soffits, load-bearing support columns)
THE RENEWED SPACE
Design Solutions:
Install a stylish barn door for the utility area of the new workout space, improving aesthetics and accessibility.
Repurpose the former workout room into a dedicated game room for kids, utilizing couches with pull-out beds so the area can double as overflow guest accommodations.
Transform the unused area into a vibrant pub-style area for card and table games.
Enhance the big screen area with elegant wainscoting and ambient theatre-style lighting.
Design a multi-functional wet bar area featuring varied seating, prep areas, and a microwave.
Base the bar sink area width off the soffit above it.
In the big screen area, use the soffit to inform the width of a wainscoting section.
For the immovable support columns, dress one up to match the wainscoting of the nearby big screen wall. Hide the other one in a new wall.
Final Thoughts:
The reimagined basement has exceeded our clients’ expectations, evolving into the ultimate entertainment hub. With seven strategically placed screens, it’s perfect for gatherings focused on major sporting events and casual gatherings, as well. The space strikes a balance between adult sophistication and family-friendly functionality, featuring distinct zones for various activities.
The new design not only maximizes functionality for modern, multi-screen entertainment but also elevates the aesthetic appeal. It integrates flawlessly with the rest of the home’s transitional style while allowing each basement section to maintain its unique character. The result is a versatile space that caters to both intimate family time and large-scale entertaining.
 Artisan Cabinetry, Inc.
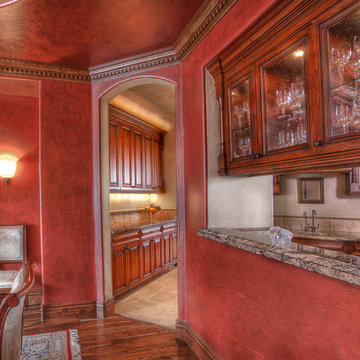
Butler's Pantry (dining room side), in select alder. The door features an applied rope molding surrounding an intricate detailed raised panel. Finish is a stain and glaze application. The glass cabinetry has a glass bottom to allow the cabinetry interior lighting to shine through.
Photography by Jim DeLutes Photography
Find the right local pro for your project
 Drury Design
THE SETUP
When we first encountered this basement for a family with three boys, we saw a space with untapped potential. Though previously remodeled, it lacked a cohesive design strategy. The expansive area housed various entertainment pieces (a shuffleboard table, air hockey, foosball, etc.) scattered haphazardly throughout the space.
While the basement included a workout room and a rudimentary kitchen area, it lacked a dedicated game room or proper bar. Excessive storage closets along the back wall consumed valuable real estate that could be repurposed for more engaging uses.
In essence, the basement was spacious but disjointed—functional for family use but falling short as an entertainment hub. It didn’t align with the sophistication of the rest of the home. Our clients envisioned a transformation: a fresh, organized space that would not only serve their family’s needs but also shine as an inviting arena for entertaining friends and hosting gatherings – especially sports-focused gatherings!
Design Objectives:
Reimagine the basement layout, creating distinct zones for varied activities.
Expand the workout area to accommodate new equipment, including a Smith machine.
Implement a multi-screen setup inspired by high-end sports bars, allowing guests to follow multiple games while socializing.
Enhance existing features while developing new areas:
Optimize a workout space for all equipment needs
Establish a dedicated children’s space with guest room capabilities
Create an integrated bar and entertainment area
Retain and incorporate the existing projector setup
Design Challenges:
Navigate layout constraints in the new workout room due to fixed utility areas.
Carve out a distinct space for kids within the open plan.
Revitalize an underutilized section of the basement.
Elevate the existing big screen area with purposeful design elements.
Develop a full-fledged bar area while maintaining kitchen functions applicable for hangout snacking.
Work around immovable structural elements (soffits, load-bearing support columns)
THE RENEWED SPACE
Design Solutions:
Install a stylish barn door for the utility area of the new workout space, improving aesthetics and accessibility.
Repurpose the former workout room into a dedicated game room for kids, utilizing couches with pull-out beds so the area can double as overflow guest accommodations.
Transform the unused area into a vibrant pub-style area for card and table games.
Enhance the big screen area with elegant wainscoting and ambient theatre-style lighting.
Design a multi-functional wet bar area featuring varied seating, prep areas, and a microwave.
Base the bar sink area width off the soffit above it.
In the big screen area, use the soffit to inform the width of a wainscoting section.
For the immovable support columns, dress one up to match the wainscoting of the nearby big screen wall. Hide the other one in a new wall.
Final Thoughts:
The reimagined basement has exceeded our clients’ expectations, evolving into the ultimate entertainment hub. With seven strategically placed screens, it’s perfect for gatherings focused on major sporting events and casual gatherings, as well. The space strikes a balance between adult sophistication and family-friendly functionality, featuring distinct zones for various activities.
The new design not only maximizes functionality for modern, multi-screen entertainment but also elevates the aesthetic appeal. It integrates flawlessly with the rest of the home’s transitional style while allowing each basement section to maintain its unique character. The result is a versatile space that caters to both intimate family time and large-scale entertaining.
 KAZANA HOME
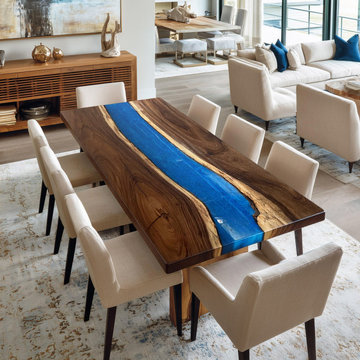
This natural walnut live‑edge slab meets a deep cobalt blue epoxy river, polished to a mirror shine — a striking contrast of warm wood grain and cool resin artistry.
Craftsmanship & Materials:
Top: Solid walnut slab with natural, untrimmed edges.
River: Marine-grade epoxy resin with metallic gold pigment accents along the wood-resin transition to highlight the natural "sapwood" line.
Durability: The resin coating provides a non-porous, spills-resistant surface, making it ideal for high-traffic dining areas.
Ideal Application:
Perfect for transitional or contemporary dining rooms. Balances organic warmth with cool modern aesthetics. Pairs beautifully with neutral chairs + minimalist lighting. Ideal for discerning homeowners in CA or NY seeking unique, high-end furniture.
 Outdoor Lighting Perspectives of Richmond
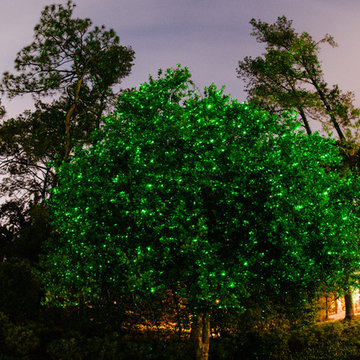
Perfect for the holidays or festive nights outside, OLP's starry lights LED landscape lighting fixture makes the trees shine. One fixture shoots hundreds of LED lasers at the tree giving it its string light affect. Available in several colors, homeowners enjoy this for outdoor parties and events in addition to a Christmas and holiday lighting application.
 Tile Club
Made in Spain
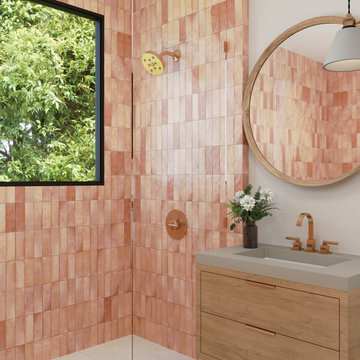
Looking to make a memorable impression? The stunning new Luna collection is a brilliant fit for a dramatic and unexpected statement. Featuring a high level of color variation from piece to piece, Luna Pink’s soft, warm tones with the look of handmade tile are a perfect finish for virtually any interior design genre.
Our ceramic tiles add instant character, warmth, and soul to both modern and traditional bathrooms. Luna Pink subway tiles bring a wonderful artisan touch to walk-in shower enclosures, bathtub surrounds, and vanity backdrops. With the array of patterns to lay your rectangular tiles, injecting a dose of visual interest into an otherwise all-white or neutral space is fairly easy.
Add an up-to-date twist to a kitchen that will feel relevant for years to come with this beautiful backsplash tile. Luna Pink needn’t be displayed in large doses to transform the room from ordinary to extraordinary. When used in moderation—covering the area between the countertops and upper cabinets or dressing a backsplash above the range—they add lasting depth and dimension to the scheme of things.
A welcome pop of color in the living room— Luna Pink injects playfulness and whimsy as a fireplace surround, covering an extra deep hearth, or laid as an accent wall. If you are thinking of adding a bit more drama, pair this exquisite tile with decorative accents in vibrant hues. To create a sophisticated and contemporary vibe, team Luna Pink ceramic tiles with crisp white furnishings and light wood fittings.
Approved for residential and commercial indoor wall applications, this tile requires minimal upkeep. Wipe clean with a soft cloth and water or ceramic-approved tile cleaner to retain its shine.
 Blue Wagon Synthetic Turf Supply (Peninsula)
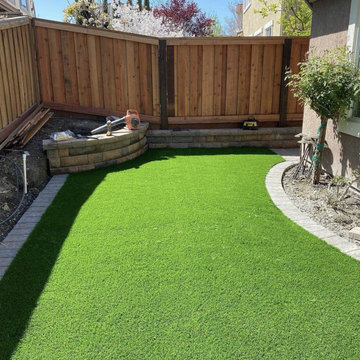
MONTE VERDE LITE - $1.76 / SF.
Monte Verde Lite is perfect for installations that need a highly durable product. The M-shaped blade gives this product all the benefits in one product. The M-blade allows light to pass through in varying directions, eliminating the shine. The M-blade is also a performance blade, tested for its durability. The unique shape of the blade distributes pressure over several points of the turf, which decreases the impact of crush caused by foot traffic. This product offers a 78-ounce weight with 1.58″ blade height, making it a great choice for high traffic areas.
The Monte Verde Lite is perfect for commercial and residential properties! This product has been installed in a variety of landscape applications, including playgrounds, sports fields, pet areas, and even rooftops and patios.
For more information, please contact Jesus (theturfguy)
Phone: 510-753-4773
Email: theturfguy@bwlandscapesupply.com
 Blue Wagon Synthetic Turf Supply (East Bay)
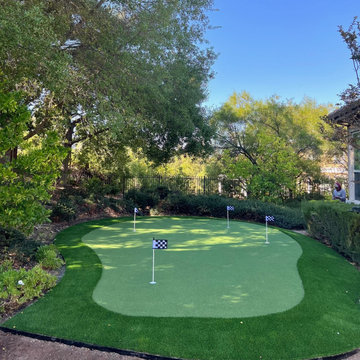
MONTE VERDE LITE - $1.76 / SF.
Monte Verde Lite is perfect for installations that need a highly durable product. The M-shaped blade gives this product all the benefits in one product. The M-blade allows light to pass through in varying directions, eliminating the shine. The M-blade is also a performance blade, tested for its durability. The unique shape of the blade distributes pressure over several points of the turf, which decreases the impact of crush caused by foot traffic. This product offers a 78-ounce weight with 1.58″ blade height, making it a great choice for high traffic areas.
The Monte Verde Lite is perfect for commercial and residential properties! This product has been installed in a variety of landscape applications, including playgrounds, sports fields, pet areas, and even rooftops and patios.
For more information, please contact Jesus (theturfguy)
Phone: 510-753-4773
Email: theturfguy@bwlandscapesupply.com
Project Year: 2024
Country: United States
 Creative Tile Eastern CT
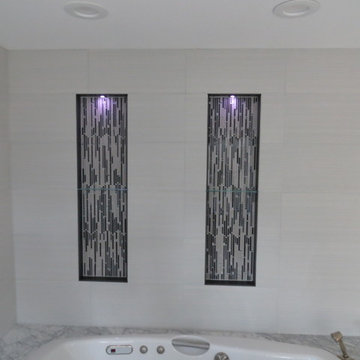
Linear drain, lighted niches with removable glass shelves, 12x24 horizontal walls. glass mosaic niche inlay. Black trim on interior sides of niches for a three dimensional look.
Remodeling by New England Builders
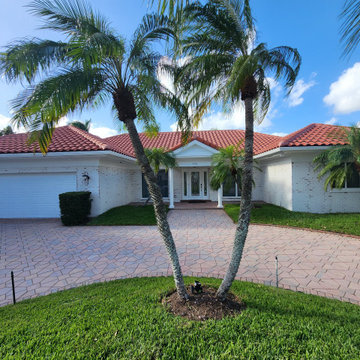
 German Smear Specialists
front of home with German smear in a slurry style.
Slurry style focuses on a heavy application of mortar with clusters of brick remaining red. Letting your natural brick shine through boldly!
 Sierra Living Concepts Inc
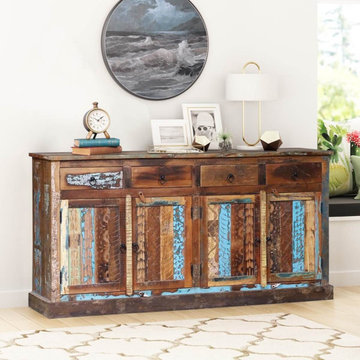
Dimension:
72" L X 16" D X 36" H
The shabby-chic industrial-rustic look is the pinnacle of fashionable these days, and you can get the best of this aesthetic in your homes with our beautiful Tescott Handcrafted Rustic Reclaimed Wood 4 Drawer Large Sideboard Cabinet.
This 72" Inch rustic sideboard is absolutely unique because it has been constructed out of salvaged wood, so each slat and board is one of a kind. This makes you appreciate the beauty of its handcraftsmanship even more. It has a bold, eye-catching presence, is functionally versatile and offers great heirloom quality. On top of it all, you can even personalize its placement. It would look just as great set up against a living room accent wall as it would in a large lobby or a foyer. You can even furnish it in your dining rooms as serve-ware storage.
As far as the design of this reclaimed wood sideboard is concerned, it’s artfully simple. This lets the beauty of the wood texture shine. It starts with an extended top frame where you can showcase various decoration pieces. The main body is comprised of 4 pullout drawers that are perfect for storing small everyday objects in. Underneath each drawer is a corresponding single-door cabinet whose interior is divided into 2 compartments. Here, you can keep jars, books, documents, first-aid kits and more. The cabinet facades consist of simple wood planks that highlight their distinct grain and faded blue impressions. A smooth platform base completes the whole look.
Special Features:
• 100% handcrafted
• Solid reclaimed wood craftsmanship
• Eco-friendly
• Extended top frame
• 4 pullout drawers
• 4 single-door cabinets with 2 organizational shelves each
• Platform base
• Heirloom quality
• Artfully distressed finish
• Visually versatile
• Easy maintenance
Note: Custom Options such as Size, Shape, Shade & Design are not applicable to this item. Furniture is subjected to have Slight Variations. Real wood is a product of nature, and as such, no two pieces are alike. Variations in solid wood grain patterns are to be expected and make each furniture uniquely beautiful, just like us humans.
 Sierra Living Concepts Inc
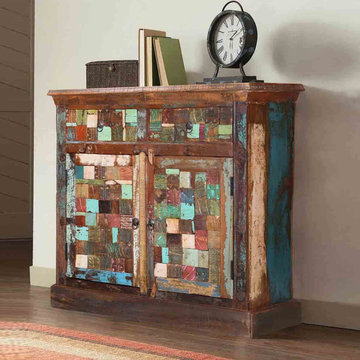
Dimension:
35.5" L X 15.5" D X 36" H
Drawer: 12" L X 10" D X 10" D X 3" H
Cabinet Shelves: 29" L X 13" D X 10" H
Brilliant colors, hand-made design, and beautiful reclaimed materials all combine gorgeously in our Campbell Multi-colored Mosaic Pattern Rustic Reclaimed Wood 2 Drawer Storage Cabinet. This 100% handcrafted piece is constructed of reclaimed solid wood and is finished in a natural medium wood tone.
In addition, some of the original paint and finishes are still present on the individual pieces which have been distressed in a way that truly brings out the rustic heart of this buffet sideboard. Decorating the front of the cabinet, each of the two drawers and two cabinet doors features an eye-catching mosaic pattern. Each piece of the mosaic begins as a larger hand-carved pattern which is then cut down into smaller tile-like pieces and reassembled by hand into the mosaic pattern that you see. Brilliant tones moving through varying hues of reds, blues, and yellows, decorate each carved piece creating a moving and captivating design. Two drawers rest just below the cabinet top and provide plenty of room for your dining and serving utensils. Beneath the drawers, two large cabinet doors open to reveal two wide storage shelves which span the length of the dining cabinet.
Your dining room will instantly come to life with the spirited color and warm rustic charms of this striking buffet sideboard. With two total shelves and two drawers, you will find ample room for all of your dining and serving needs.
The beautiful reclaimed solid wood is truly showcased in this piece. Each individual board is celebrated through the artful and tasteful use of finishes. Aged wood grain, weathered character, and even slight inconsistencies shine through and help to create the warm rustic charm that lies at the heart of this dining storage cabinet.
Special Features:
• 100% handcrafted
• Rustic design
• Tiled mosaic design
• Rustic Reclaimed solid wood materials
• Distressed original paint and hand-applied medium wood finish
• Two total storage shelves
• Two large cabinet doors with mosaic pattern
• Two wide utensil/accessory drawers
• Environmentally friendly materials
Note: Custom Options such as Size, Shape, Shade & Design are not applicable to this item.Furniture is subjected to have Slight Variations.
 Drury Design
THE SETUP
When we first encountered this basement for a family with three boys, we saw a space with untapped potential. Though previously remodeled, it lacked a cohesive design strategy. The expansive area housed various entertainment pieces (a shuffleboard table, air hockey, foosball, etc.) scattered haphazardly throughout the space.
While the basement included a workout room and a rudimentary kitchen area, it lacked a dedicated game room or proper bar. Excessive storage closets along the back wall consumed valuable real estate that could be repurposed for more engaging uses.
In essence, the basement was spacious but disjointed—functional for family use but falling short as an entertainment hub. It didn’t align with the sophistication of the rest of the home. Our clients envisioned a transformation: a fresh, organized space that would not only serve their family’s needs but also shine as an inviting arena for entertaining friends and hosting gatherings – especially sports-focused gatherings!
Design Objectives:
Reimagine the basement layout, creating distinct zones for varied activities.
Expand the workout area to accommodate new equipment, including a Smith machine.
Implement a multi-screen setup inspired by high-end sports bars, allowing guests to follow multiple games while socializing.
Enhance existing features while developing new areas:
Optimize a workout space for all equipment needs
Establish a dedicated children’s space with guest room capabilities
Create an integrated bar and entertainment area
Retain and incorporate the existing projector setup
Design Challenges:
Navigate layout constraints in the new workout room due to fixed utility areas.
Carve out a distinct space for kids within the open plan.
Revitalize an underutilized section of the basement.
Elevate the existing big screen area with purposeful design elements.
Develop a full-fledged bar area while maintaining kitchen functions applicable for hangout snacking.
Work around immovable structural elements (soffits, load-bearing support columns)
THE RENEWED SPACE
Design Solutions:
Install a stylish barn door for the utility area of the new workout space, improving aesthetics and accessibility.
Repurpose the former workout room into a dedicated game room for kids, utilizing couches with pull-out beds so the area can double as overflow guest accommodations.
Transform the unused area into a vibrant pub-style area for card and table games.
Enhance the big screen area with elegant wainscoting and ambient theatre-style lighting.
Design a multi-functional wet bar area featuring varied seating, prep areas, and a microwave.
Base the bar sink area width off the soffit above it.
In the big screen area, use the soffit to inform the width of a wainscoting section.
For the immovable support columns, dress one up to match the wainscoting of the nearby big screen wall. Hide the other one in a new wall.
Final Thoughts:
The reimagined basement has exceeded our clients’ expectations, evolving into the ultimate entertainment hub. With seven strategically placed screens, it’s perfect for gatherings focused on major sporting events and casual gatherings, as well. The space strikes a balance between adult sophistication and family-friendly functionality, featuring distinct zones for various activities.
The new design not only maximizes functionality for modern, multi-screen entertainment but also elevates the aesthetic appeal. It integrates flawlessly with the rest of the home’s transitional style while allowing each basement section to maintain its unique character. The result is a versatile space that caters to both intimate family time and large-scale entertaining.
 Blue Wagon Synthetic Turf Supply (Peninsula)

WILLOW - $2.79 / SF.
Willow offers realistic, natural field green color tones unlike any other product. The blades are soft to the touch and have been delustered, which reduces and eliminates any shine that synthetic grass may have. This product has a 103-ounce weight with 1-3/4” blade height, making it one of our more economical products while still providing you with a dense, natural looking product!
The Willow product is perfect for all residential applications, whether around a pool or to give your front yard curb appeal. This product is designed to bring a natural element to any installation and outdoor living space.
For more information, please contact Jesus (theturfguy)
Phone: 510-753-4773
Email: theturfguy@bwlandscapesupply.com
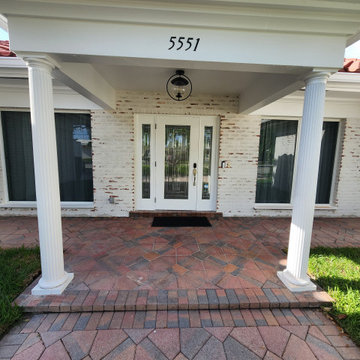 German Smear Specialists
Front door of home with German smear in a slurry style.
Slurry style focuses on a heavy application of mortar with clusters of brick remaining red. Letting your natural brick shine through boldly!
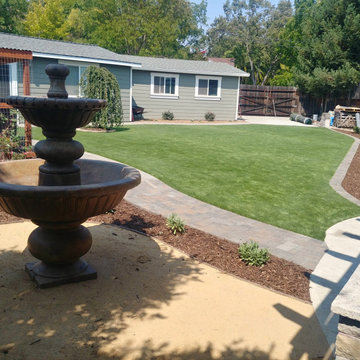 Blue Wagon Synthetic Turf Supply (East Bay)
WILLOW - $2.79 / SF.
Willow offers realistic, natural field green color tones unlike any other product. The blades are soft to the touch and have been delustered, which reduces and eliminates any shine that synthetic grass may have. This product has a 103-ounce weight with 1-3/4” blade height, making it one of our more economical products while still providing you with a dense, natural looking product!
The Willow product is perfect for all residential applications, whether around a pool or to give your front yard curb appeal. This product is designed to bring a natural element to any installation and outdoor living space.
For more information, please contact Jesus (theturfguy)
Phone: 510-753-4773
Email: theturfguy@bwlandscapesupply.com
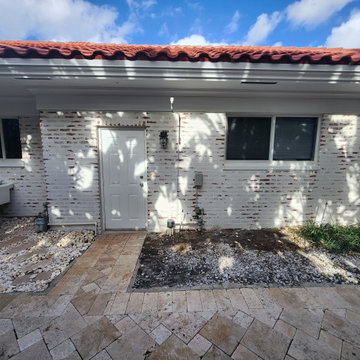 German Smear Specialists
Back of home with German smear in slurry style.
Slurry style focuses on a heavy application of mortar with clusters of brick remaining red. Letting your natural brick shine through boldly!
 Tile Doctor Ltd
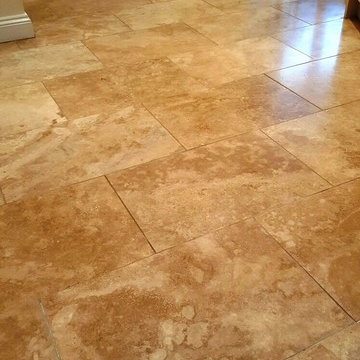
This fantastic Travertine tiled kitchen floor was in a bad way. Not only had it not been treated to a proper clean and seal in a long while, but it has also suffered from natural pitting, leaving lots of little holes that damaged the overall appearance of the floor. Travertine is very aesthetic, but suffers from the drawback of being quite soft compared to other types of stone (typically it sits between 3-4 on the Moh’s scale of mineral hardness).
The customer, who lives in the town of Sleaford a small Lincolnshire market town, was keen to have the situation remedied through a complete restoration. This would need to include small repairs, along with a deep clean and a fresh seal.
My first job was to deep clean the whole area, which I did using a solution of Tile Doctor Pro Clean and clean water. Pro Clean is a strong alkaline product which has a long history of producing reliable results of a wide range of natural stone floors, including Travertine, Granite, Limestone, and Slate. I applied the solution to both the tiles and the grout lines, and proceeded to scrub it in using a scrubbing pad fitted to a rotary floor machine.
This left the floor fresh and clean, but I would also need to restore the polish to the Travertine to really take its appearance to the next level. To do this I used the process known as burnishing, which essentially involves the consecutive application of different gritted pads to achieve a high quality polish on tiles. Our burnishing system, which consists of four pads, achieves fantastic results on high-end polished stone like Limestone, Marble and, of course, Travertine. I started by applying the Coarse grit burnishing pad, before gradually working my way through to the Medium, Fine, and finally Very Fine pads to achieve a brilliant shine and light reflection finish.
To round off the first day of the restoration, I used a flexible matching filler to fill up any pitted holes present on the surface of the tiles. Following this, I installed a turbo dryer to make sure the floor would dry fully overnight, and be ready to seal the following day.
The next day I returned to the property and proceeded to seal the Travertine tiles using several costs of Tile Doctor Colour Grow sealer to protect the tiles and also really enhance the natural colours in the stone. As an impregnating sealer, Colour Grow penetrates into the stone and fills its pores to safeguard it against ingrained dirt and stains from within.
As you can see from the photographs, the combination of a deep clean, high quality polish and fresh seal really transformed the appearance of the floor from dull and lifeless to a really asset to the kitchen. The customer was absolutely delighted with the results, leaving the following feedback: “Very good job – delighted! Thank you Phil!”
Phil Barrs
Lincolnshire Tile Doctor
10