
Search results for "Appoint" in Home Design Ideas
 McKenna Davis
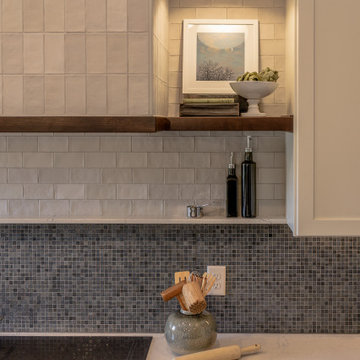
This Perfectly Appointed kitchen design exudes a timeless yet inviting ambiance with a harmonious blend of blues, creams, and natural wood tones. The blue cabinetry on the island adds a subtle pop of color while the creamy walls and countertops keep the space feeling light and airy. A thoughtfully curated mix of tiles—glass mosaics and modern subway in a range of whites give textural and visual interest while maintaining cohesion. Every detail is perfectly appointed, creating a space that feels both elegant and welcoming, ideal for cooking, gathering, and enjoying everyday moments.
 McKenna Davis
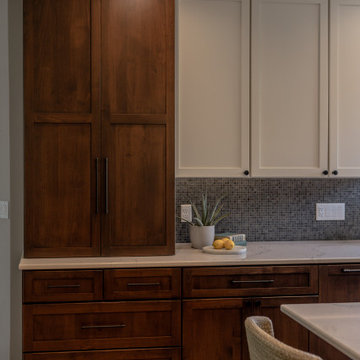
This Perfectly Appointed kitchen design exudes a timeless yet inviting ambiance with a harmonious blend of blues, creams, and natural wood tones. The blue cabinetry on the island adds a subtle pop of color while the creamy walls and countertops keep the space feeling light and airy. A thoughtfully curated mix of tiles—glass mosaics and modern subway in a range of whites give textural and visual interest while maintaining cohesion. Every detail is perfectly appointed, creating a space that feels both elegant and welcoming, ideal for cooking, gathering, and enjoying everyday moments.

 Arte Living Design Studio Pte Ltd
Martin T
Danish built-in desk light wood floor study room photo in Singapore with white walls
Danish built-in desk light wood floor study room photo in Singapore with white walls
Find the right local pro for your project

 McKenna Davis
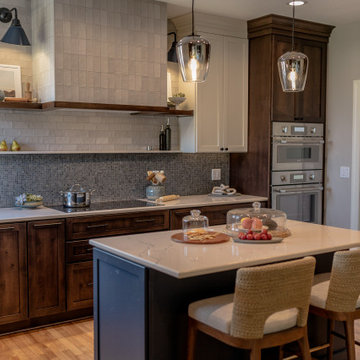
This Perfectly Appointed kitchen design exudes a timeless yet inviting ambiance with a harmonious blend of blues, creams, and natural wood tones. The blue cabinetry on the island adds a subtle pop of color while the creamy walls and countertops keep the space feeling light and airy. A thoughtfully curated mix of tiles—glass mosaics and modern subway in a range of whites give textural and visual interest while maintaining cohesion. Every detail is perfectly appointed, creating a space that feels both elegant and welcoming, ideal for cooking, gathering, and enjoying everyday moments.
 McKenna Davis
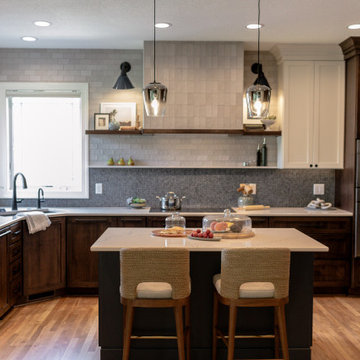
This Perfectly Appointed kitchen design exudes a timeless yet inviting ambiance with a harmonious blend of blues, creams, and natural wood tones. The blue cabinetry on the island adds a subtle pop of color while the creamy walls and countertops keep the space feeling light and airy. A thoughtfully curated mix of tiles—glass mosaics and modern subway in a range of whites give textural and visual interest while maintaining cohesion. Every detail is perfectly appointed, creating a space that feels both elegant and welcoming, ideal for cooking, gathering, and enjoying everyday moments.
 McKenna Davis
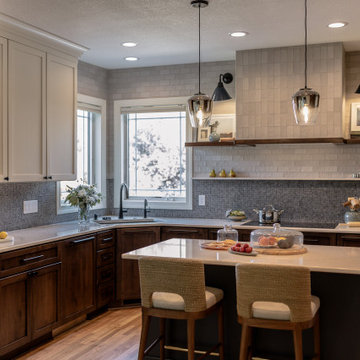
This Perfectly Appointed kitchen design exudes a timeless yet inviting ambiance with a harmonious blend of blues, creams, and natural wood tones. The blue cabinetry on the island adds a subtle pop of color while the creamy walls and countertops keep the space feeling light and airy. A thoughtfully curated mix of tiles—glass mosaics and modern subway in a range of whites give textural and visual interest while maintaining cohesion. Every detail is perfectly appointed, creating a space that feels both elegant and welcoming, ideal for cooking, gathering, and enjoying everyday moments.

 Ryan Hughes Design
The complexity yet calming beauty of the outdoor space shines with the custom lighting features as well as fire features and glowing waters. The path into the pool surrounded circular fire patio provides the perfect vantage point for taking in all the well-appointed areas and outdoor rooms. Natural plantings are utilized to soften the hardscapes and add overhead colorful interest.
Photography by Joe Traina

 J Design Group - Interior Designers Miami - Modern
Panels – Wall Paneling - Modern – Contemporary.
Interior paneling is a great way to show off your personality while creating a warm and inviting feeling within your home. Your guests will be talking about your home for months to come.
At J. Design Group, we offer turn-key projects where we incorporate the most modern materials for all types of paneling - from wood to high gloss, and everything in between. We can even create custom interior paneling to make sure the right mood is captured within your home.
Whether you want to add the paneling to enhance your kitchen, bedroom, family room, or dining room, our team of experts will help you choose the right design and color. One of the best ways to bring an entire design together in your home is through the use of panels and with contrasting elements and textures, you can turn your home into the luxurious place you have always wanted it to be.
We welcome you to take a look at some of our past paneling jobs. As you can see, paneling is a great way to decorate the interior of your home or office space. We invite you to give our office a call today to schedule your appointment with one of our design experts. We will work one-on-one with you to ensure that we create the right look in every room throughout your home.
Give J. Design Group a call today to discuss all different options and to receive a free consultation.
Your friendly Interior design firm in Miami at your service.
Contemporary - Modern Interior designs.
Top Interior Design Firm in Miami – Coral Gables.
Panel,
Panels,
Paneling,
Wall Panels,
Wall Paneling,
Wood Panels,
Glass Panels,
Bedroom,
Bedrooms,
Bed,
Queen bed,
King Bed,
Single bed,
House Interior Designer,
House Interior Designers,
Home Interior Designer,
Home Interior Designers,
Residential Interior Designer,
Residential Interior Designers,
Modern Interior Designers,
Miami Beach Designers,
Best Miami Interior Designers,
Miami Beach Interiors,
Luxurious Design in Miami,
Top designers,
Deco Miami,
Luxury interiors,
Miami modern,
Interior Designer Miami,
Contemporary Interior Designers,
Coco Plum Interior Designers,
Miami Interior Designer,
Sunny Isles Interior Designers,
Pinecrest Interior Designers,
Interior Designers Miami,
J Design Group interiors,
South Florida designers,
Best Miami Designers,
Miami interiors,
Miami décor,
Miami Beach Luxury Interiors,
Miami Interior Design,
Miami Interior Design Firms,
Beach front,
Top Interior Designers,
top décor,
Top Miami Decorators,
Miami luxury condos,
Top Miami Interior Decorators,
Top Miami Interior Designers,
Modern Designers in Miami,
modern interiors,
Modern,
Pent house design,
white interiors,
Miami, South Miami, Miami Beach, South Beach, Williams Island, Sunny Isles, Surfside, Fisher Island, Aventura, Brickell, Brickell Key, Key Biscayne, Coral Gables, CocoPlum, Coconut Grove, Pinecrest, Miami Design District, Golden Beach, Downtown Miami, Miami Interior Designers, Miami Interior Designer, Interior Designers Miami, Modern Interior Designers, Modern Interior Designer, Modern interior decorators, Contemporary Interior Designers, Interior decorators, Interior decorator, Interior designer, Interior designers, Luxury, modern, best, unique, real estate, decor
J Design Group – Miami Interior Design Firm – Modern – Contemporary
Contact us: (305) 444-4611
www.JDesignGroup.com
2