
Search results for "Approach challenges" in Home Design Ideas
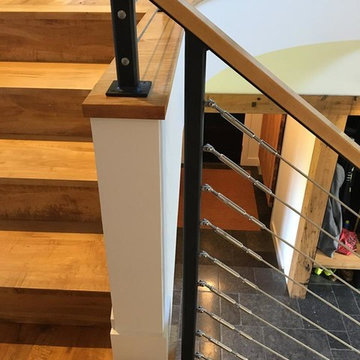


 WLFA Associates
Inspiration for a large southwestern open concept concrete floor staircase remodel in Phoenix with beige walls, a standard fireplace and a stone fireplace
Find the right local pro for your project
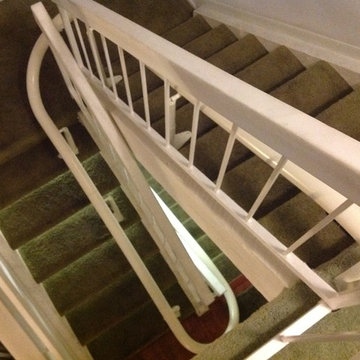


 The Flooring Group Ltd
Client: Private Residence In North London
Brief: To supply & install wood flooring to room
Transitional living room photo in London
Transitional living room photo in London







 Woodsmith Construction Inc
This project had great bones to work with. It was a complete gut, with a rear 2 storey addition. This gorgeous Bloor west Village home was rebuilt and remodeled from the ground up, with custom 5" oak flooring, high end fixtures, custom kitchen, trendy metal stairs, and lots of built in storage space, to name but a few.
We also built a custom garage and completed rear deck and fencing in addition to giving the front porch a face lift.

 Carol Ashton Interiors
New Media Art
All works reflect the work of the artist, Carol Ashton, with each piece anchored in acrylic on canvas then further investigated with digital media. Carol draws on her experience as Digital Literacy Specialist with the Los Angeles County Museum of Art to continue her exploration with digital technologies as a relevant and robust means of expressing beauty in the digital age.
Significant in her work is the desire to validate the union of art and function, recognizing the role of beauty in the internal conversations we have with our home and work environment.

 Phillips Brothers Contracting Inc.
The stairs and decking are a secure pathway to the dock.
Large arts and crafts hillside mulch home design photo in Atlanta
Large arts and crafts hillside mulch home design photo in Atlanta

 Lucy and Company
design by maggie yackel of lucy and company, photos by mekenzie france
Home design - eclectic home design idea in Charlotte
Home design - eclectic home design idea in Charlotte
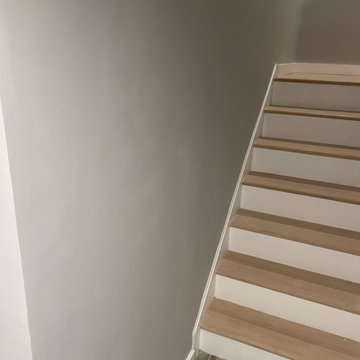
 ER Polished Concepts, LLC
Client needed a new wall built, base molding installation completed, all home stairs painted white, new door rails installed, bathroom mirrors installed, specific area spot painting, among other items completed before placing home out on the market.



 Home Rescue Contracting
Welcome to your exquisite basement theater room, a perfect sanctuary for entertainment enthusiasts. This thoughtfully designed space features plush, tiered seating that ensures optimal viewing angles for every guest. A state-of-the-art projection system delivers stunning visuals on a large, high-definition screen, while a surround sound audio system envelops the room in rich, immersive sound, making every movie night feel like a trip to the cinema.
The walls are adorned with acoustic panels to enhance sound quality and minimize echo, ensuring a clear audio experience. Ambient lighting can be adjusted to set the perfect mood, whether you're hosting a movie marathon or enjoying a quiet evening with a classic film.
With its cozy atmosphere and advanced technology, this basement theater room is not just a place to watch movies—it's a destination for unforgettable cinematic experiences with family and friends.







 LG Designs LLC
Jeffrey M. Olsen Photography
http://www.jeffreymolsen.com/
Inspiration for an eclectic dining room remodel in Phoenix
Inspiration for an eclectic dining room remodel in Phoenix

 Kitchen Refresh
SEE THE HINGES?
Nope you don't - One of the small items that adds a better look is when we eliminate exposed hinges, like seen here. They just make a cabinet system look busy and are a visual distraction to the kitchen's overall appearance.
157