
Search results for "Approach minimizes" in Home Design Ideas
 PI Photography Wall Art & Fine Art
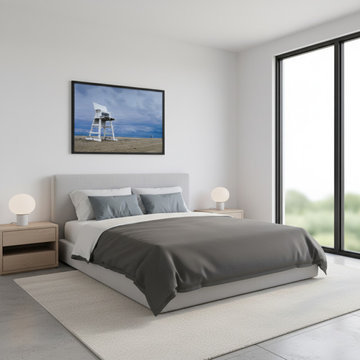
Approaching Storm Coastal Beach Landscape Photograph Framed Print in Minimalist Style Bedroom Setting Explore print options: https://pipafineart.com/pages/beach-picture-wall-art-approaching-storm-landscape-photo-prints
 Sire Design
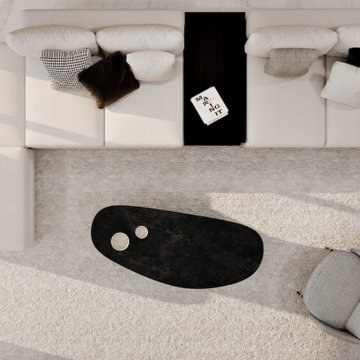
Situated in Miami Beach, Florida, the owner of this 4,000-square-foot luxury condo turned to Sire Design to make better use of the layout of her home as well as elevate her space into one fit for her entire family. While turning this three-bedroom unit into a four-bedroom home with a larger den was no easy feat, the resulting design is simple and elegant with elements that catch your eye throughout.
Taking an elegant approach to minimalism, light neutrals including bone and beige are juxtaposed against black and deep blue. The mix of materials incorporated including soft linens, bright wood tones, and hard marble, and pieces from Roche Bobois, Haute Living, and Kreon further accentuate the play on contrasting colors. To complement Florida’s beautiful weather, the design team also selected soft and warm neutrals for the condo’s walls and floors. Large furniture pieces and geometric art in deeper colors ground the space while custom millwork and flooring found throughout create cohesive and welcoming interiors.
Through thoughtful space planning, Sire Design transformed the condo to now include an additional bedroom and large den. The team also re-situated the open kitchen to look out upon the breathtaking bayside views. What once was the home’s small kitchen is now an expanded space that includes an area for dining to host family and guests. Sire Design also added a custom marble bar to the living room for added entertainment space. With the client’s five children coming to stay at the home on a rotating basis, it was important to make the three secondary bedrooms and den adaptable for all of the family’s changing needs. Furniture selected for the den helps it convert from a place to entertain to a fifth bedroom when needed. To keep the condo from feeling closed in and satisfy its low ceiling height, the design team used low profile lighting from Apure.
With a wealth of experience in high-end residential interiors, Sire Design put its timeless and classic touches on this home, not only making it highly functional for the whole family, but elevated in style too.
 ATA Architects Inc
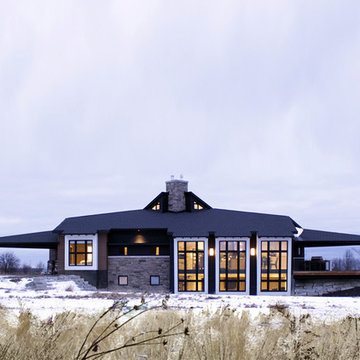
Function meets form in the Delta House, which incorporates innovative building solutions for our challenging rural Canadian climate. Perhaps more akin to aeronautics than architecture, biomimetic processes drove the problem-solving approach while seeking multiple functions for each component. A typical Canadian home grows up and out of the site, exposing more of the facade to the elements. Instead of building up, the focus here was to make better use of the lower level. A section of the house was dug out on the south side, making room for three main glazed boxes. The spaces and bedrooms of a typical second floor were transferred to the more protected basement, thus lowering the volume of conditioned air within the dwelling.
To minimize energy losses through the glazing, ATA centralized the windows on the south side of the building, while minimizing the glazing on other facades. The centralized windows became the “three sisters” allowing the winter sun into the main floor and lower level of the house. The aerodynamic delta shape of the building was tested in a wind tunnel and was designed to minimize energy loss due to contact with the turbulent winter wind. The sisters are tilted 10 degrees towards the sun, leveraging the properties of glass as a reflector, when the sun is at a high angle of incidence in the summer.
The house also contains an innovative thermal mass battery in the basement slab and a connected radiative masonry fireplace. Excess heat, gathered at the top of the tent-like roof is directed down and reheated through the chimney before being drawn into the basement slab for storage. Openings in the floor areas ensure the energy is equally distributed throughout the dwelling.
Read an article in the Globe and Mail about ATA’s Delta project here.
Find the right local pro for your project
 ATA Architects Inc
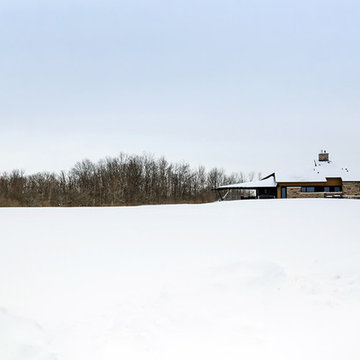
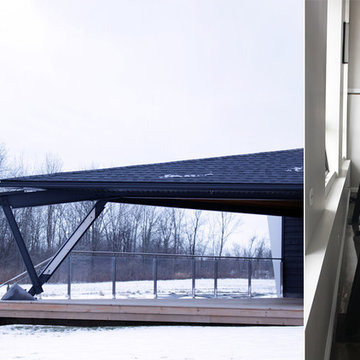
Function meets form in the Delta House, which incorporates innovative building solutions for our challenging rural Canadian climate. Perhaps more akin to aeronautics than architecture, biomimetic processes drove the problem-solving approach while seeking multiple functions for each component. A typical Canadian home grows up and out of the site, exposing more of the facade to the elements. Instead of building up, the focus here was to make better use of the lower level. A section of the house was dug out on the south side, making room for three main glazed boxes. The spaces and bedrooms of a typical second floor were transferred to the more protected basement, thus lowering the volume of conditioned air within the dwelling.
To minimize energy losses through the glazing, ATA centralized the windows on the south side of the building, while minimizing the glazing on other facades. The centralized windows became the “three sisters” allowing the winter sun into the main floor and lower level of the house. The aerodynamic delta shape of the building was tested in a wind tunnel and was designed to minimize energy loss due to contact with the turbulent winter wind. The sisters are tilted 10 degrees towards the sun, leveraging the properties of glass as a reflector, when the sun is at a high angle of incidence in the summer.
The house also contains an innovative thermal mass battery in the basement slab and a connected radiative masonry fireplace. Excess heat, gathered at the top of the tent-like roof is directed down and reheated through the chimney before being drawn into the basement slab for storage. Openings in the floor areas ensure the energy is equally distributed throughout the dwelling.
Read an article in the Globe and Mail about ATA’s Delta project here.
 ATA Architects Inc
Function meets form in the Delta House, which incorporates innovative building solutions for our challenging rural Canadian climate. Perhaps more akin to aeronautics than architecture, biomimetic processes drove the problem-solving approach while seeking multiple functions for each component. A typical Canadian home grows up and out of the site, exposing more of the facade to the elements. Instead of building up, the focus here was to make better use of the lower level. A section of the house was dug out on the south side, making room for three main glazed boxes. The spaces and bedrooms of a typical second floor were transferred to the more protected basement, thus lowering the volume of conditioned air within the dwelling.
To minimize energy losses through the glazing, ATA centralized the windows on the south side of the building, while minimizing the glazing on other facades. The centralized windows became the “three sisters” allowing the winter sun into the main floor and lower level of the house. The aerodynamic delta shape of the building was tested in a wind tunnel and was designed to minimize energy loss due to contact with the turbulent winter wind. The sisters are tilted 10 degrees towards the sun, leveraging the properties of glass as a reflector, when the sun is at a high angle of incidence in the summer.
The house also contains an innovative thermal mass battery in the basement slab and a connected radiative masonry fireplace. Excess heat, gathered at the top of the tent-like roof is directed down and reheated through the chimney before being drawn into the basement slab for storage. Openings in the floor areas ensure the energy is equally distributed throughout the dwelling.
Read an article in the Globe and Mail about ATA’s Delta project here.
 ATA Architects Inc
Function meets form in the Delta House, which incorporates innovative building solutions for our challenging rural Canadian climate. Perhaps more akin to aeronautics than architecture, biomimetic processes drove the problem-solving approach while seeking multiple functions for each component. A typical Canadian home grows up and out of the site, exposing more of the facade to the elements. Instead of building up, the focus here was to make better use of the lower level. A section of the house was dug out on the south side, making room for three main glazed boxes. The spaces and bedrooms of a typical second floor were transferred to the more protected basement, thus lowering the volume of conditioned air within the dwelling.
To minimize energy losses through the glazing, ATA centralized the windows on the south side of the building, while minimizing the glazing on other facades. The centralized windows became the “three sisters” allowing the winter sun into the main floor and lower level of the house. The aerodynamic delta shape of the building was tested in a wind tunnel and was designed to minimize energy loss due to contact with the turbulent winter wind. The sisters are tilted 10 degrees towards the sun, leveraging the properties of glass as a reflector, when the sun is at a high angle of incidence in the summer.
The house also contains an innovative thermal mass battery in the basement slab and a connected radiative masonry fireplace. Excess heat, gathered at the top of the tent-like roof is directed down and reheated through the chimney before being drawn into the basement slab for storage. Openings in the floor areas ensure the energy is equally distributed throughout the dwelling.
Read an article in the Globe and Mail about ATA’s Delta project here.
 Purcell Timber Frame Homes Ltd.

The Scandinavian modern interior design emphasizes mulit-use living space. The kitchen island doubles as the dining table; minimalism and functionality. The unique approach to window placement at counter level below the cabinets maximizes the natural light and incorporates the gorgeous outdoor landscape into the kitchen design.


 Trush Construction Company
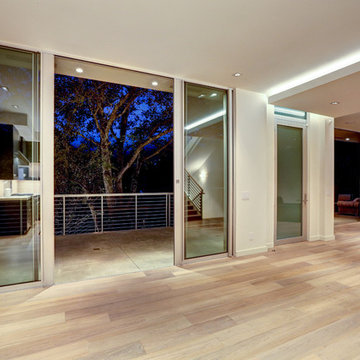
The design intent for this graceful contemporary home was an approach toward minimalism, yet ensuring that the practical needs of day-to-day life could still be satisfied. Situated on a plateau atop a steep hill, the floor plan and glass walls beautifully incorporated the outdoor environment into the primary living spaces. The grounds were carpeted with sage and lavender.
This project was particularly rewarding for a contemporary home builder because it presented unique challenges during the design, engineering and construction phases. Access through the garage to the ground floor of the house required a two-story cut in the hillside. The hill had to be shored, an underground spring diverted, and a total dry environment created in the garage and basement floor areas, including the elevator shaft.
 Trush Construction Company
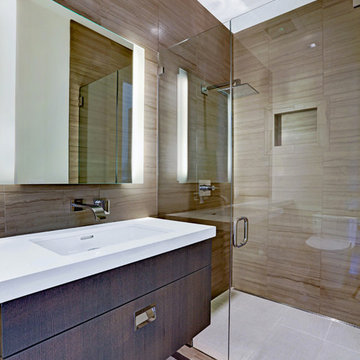
The design intent for this graceful contemporary home was an approach toward minimalism, yet ensuring that the practical needs of day-to-day life could still be satisfied. Situated on a plateau atop a steep hill, the floor plan and glass walls beautifully incorporated the outdoor environment into the primary living spaces. The grounds were carpeted with sage and lavender.
Project Architect: Lisa Wang. Wang Architecture
Landscape Architect: Paul Leffingwell. Leffingwell and Associates
Interior Design: Karen Goldberg. Studio G Design
Structural Engineer: John Yadegar. JYASF
Builder: Shahram Ghodsian. Trush Construction Company
Photography: Jason Wells, Golden Gate Creative
 K Two Designs, Inc.
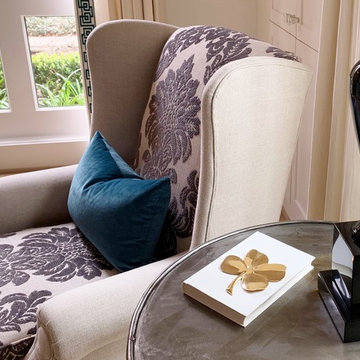
A complete gut in this home meant that these homeowners could bring this house to a more modern standard, which included a light, airy approach with minimal, but important accessories.
 Sire Design
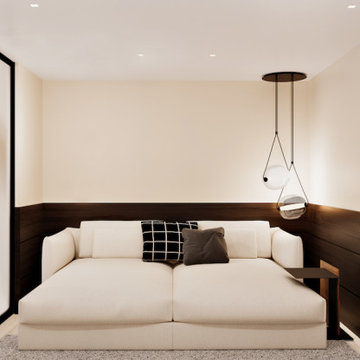
Situated in Miami Beach, Florida, the owner of this 4,000-square-foot luxury condo turned to Sire Design to make better use of the layout of her home as well as elevate her space into one fit for her entire family. While turning this three-bedroom unit into a four-bedroom home with a larger den was no easy feat, the resulting design is simple and elegant with elements that catch your eye throughout.
Taking an elegant approach to minimalism, light neutrals including bone and beige are juxtaposed against black and deep blue. The mix of materials incorporated including soft linens, bright wood tones, and hard marble, and pieces from Roche Bobois, Haute Living, and Kreon further accentuate the play on contrasting colors. To complement Florida’s beautiful weather, the design team also selected soft and warm neutrals for the condo’s walls and floors. Large furniture pieces and geometric art in deeper colors ground the space while custom millwork and flooring found throughout create cohesive and welcoming interiors.
Through thoughtful space planning, Sire Design transformed the condo to now include an additional bedroom and large den. The team also re-situated the open kitchen to look out upon the breathtaking bayside views. What once was the home’s small kitchen is now an expanded space that includes an area for dining to host family and guests. Sire Design also added a custom marble bar to the living room for added entertainment space. With the client’s five children coming to stay at the home on a rotating basis, it was important to make the three secondary bedrooms and den adaptable for all of the family’s changing needs. Furniture selected for the den helps it convert from a place to entertain to a fifth bedroom when needed. To keep the condo from feeling closed in and satisfy its low ceiling height, the design team used low profile lighting from Apure.
With a wealth of experience in high-end residential interiors, Sire Design put its timeless and classic touches on this home, not only making it highly functional for the whole family, but elevated in style too.
 Sire Design
Situated in Miami Beach, Florida, the owner of this 4,000-square-foot luxury condo turned to Sire Design to make better use of the layout of her home as well as elevate her space into one fit for her entire family. While turning this three-bedroom unit into a four-bedroom home with a larger den was no easy feat, the resulting design is simple and elegant with elements that catch your eye throughout.
Taking an elegant approach to minimalism, light neutrals including bone and beige are juxtaposed against black and deep blue. The mix of materials incorporated including soft linens, bright wood tones, and hard marble, and pieces from Roche Bobois, Haute Living, and Kreon further accentuate the play on contrasting colors. To complement Florida’s beautiful weather, the design team also selected soft and warm neutrals for the condo’s walls and floors. Large furniture pieces and geometric art in deeper colors ground the space while custom millwork and flooring found throughout create cohesive and welcoming interiors.
Through thoughtful space planning, Sire Design transformed the condo to now include an additional bedroom and large den. The team also re-situated the open kitchen to look out upon the breathtaking bayside views. What once was the home’s small kitchen is now an expanded space that includes an area for dining to host family and guests. Sire Design also added a custom marble bar to the living room for added entertainment space. With the client’s five children coming to stay at the home on a rotating basis, it was important to make the three secondary bedrooms and den adaptable for all of the family’s changing needs. Furniture selected for the den helps it convert from a place to entertain to a fifth bedroom when needed. To keep the condo from feeling closed in and satisfy its low ceiling height, the design team used low profile lighting from Apure.
With a wealth of experience in high-end residential interiors, Sire Design put its timeless and classic touches on this home, not only making it highly functional for the whole family, but elevated in style too.


 Designed Design Associates (DDA)
Trendy gender-neutral dressing room photo in Singapore with glass-front cabinets
 0932
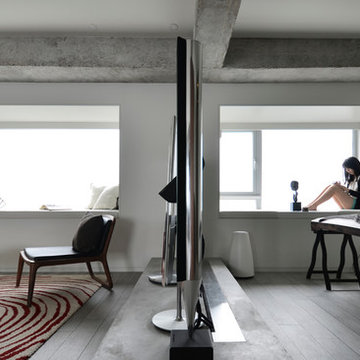
09322B is at once a tranquil art gallery and a comfortable residence; white walls as a simple canvas that bears the quiet sophistication of hovering sculptures and framed compositions of brushstrokes and purposeful blots. Exposed structural concrete and sliding panels of timber begin to define the ephemeral lightness and contain the sideboard that complements the living space, just as the bay windows frame the dynamic mountainous scenes beyond. Natural light afforded by the bays begins to change in timbre and so the sculptural shadows begin to dance to the soft bending pentatonic melodies by the lady of the house - the artiste in residence. - www.0932.am
Type . Residential
Location . Hong Kong
Floor Area . 1,195 SQ FT
Year of Completion . 2014
Collaboration . Oval Design Limited (HK)
Photo Credit . David Chan & Dennis Lim
Text Credit . Pamela Lim
Interior . Oval Design Limited (HK) / 0932 Design Consultants
www.0932.am
 Three-d Conceptwerke

Inspiration for a contemporary medium tone wood floor and brown floor dining room remodel in Singapore with white walls


 Trush Construction Company
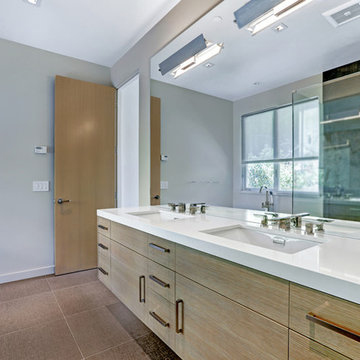
The design intent for this graceful contemporary home was an approach toward minimalism, yet ensuring that the practical needs of day-to-day life could still be satisfied.
Project Architect: Lisa Wang. Wang Architecture
Landscape Architect: Paul Leffingwell. Leffingwell and Associates
Interior Design: Karen Goldberg. Studio G Design
Structural Engineer: John Yadegar. JYASF
Builder: Shahram Ghodsian. Trush Construction Company
Photography: Jason Wells, Golden Gate Creative


 Trush Construction Company
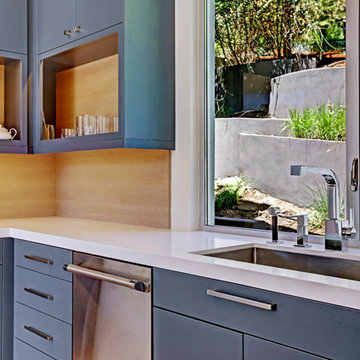
The design intent for this graceful contemporary home was an approach toward minimalism, yet ensuring that the practical needs of day-to-day life could still be satisfied. Situated on a plateau atop a steep hill, the floor plan and glass walls beautifully incorporated the outdoor environment into the primary living spaces. The grounds were carpeted with sage and lavender.
The contemporary color palette was in pale tones of white, graphite and titanium, complimented with white washed vertical grain oak. The vanity cabinets were of rift cut oak with a conversion varnish finish. Kitchen cabinets were conceived with open shelving in graphite with quartz counters.
Project Architect: Lisa Wang. Wang Architecture
Landscape Architect: Paul Leffingwell. Leffingwell and Associates
Interior Design: Karen Goldberg. Studio G Design
Structural Engineer: John Yadegar. JYASF
Builder: Shahram Ghodsian. Trush Construction Company
Photography: Jason Wells, Golden Gate Creative
9