
Search results for "Appropriately" in Home Design Ideas

 Classic Kitchens Designs & Renovations Ltd.
This charming century home is steeped in Oshawa's history, but it needed a facelift that would bring it up to speed for todays living. We removed the tired cabinets and corrected the sagging legacy beam, in order pave the way for a new and fresh look in the kitchen, which was more in keeping with the homeowners lifestyle. New porcilain floors were laid and new shaker style cabinetry was installed, finished with custom Benjamin Moore "Oxford white" paint. Cambria "Brittanica" quartz countertops were used complete with a matching waterfall quartz end to make the look much more contemporary. Mosaic tile was used for the backsplash and open shelving in walnut added to tie in some of the history of the home with the great new look of the kitchen. The end result is simply stunning!
 Paloma's Dream Staging and Design
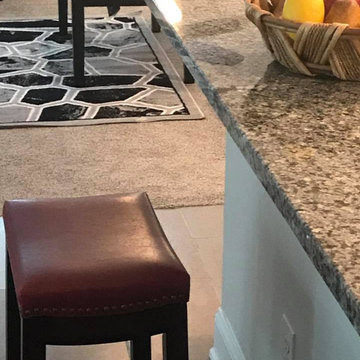
Open concept kitchen - mid-sized traditional open concept kitchen idea in Columbus with white cabinets, granite countertops and an island

Find the right local pro for your project










 Pure Sound & Vision
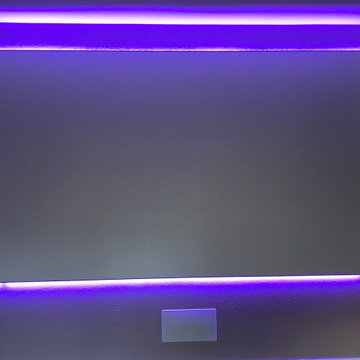
Dolby Atmos home theater. 135" led backlit screen. 4K Sony projector.
Home theater photo in Milwaukee with a projector screen
Home theater photo in Milwaukee with a projector screen



 Jerome DeMarco ART.chitecture
Jerome DeMarco ART.chitecture
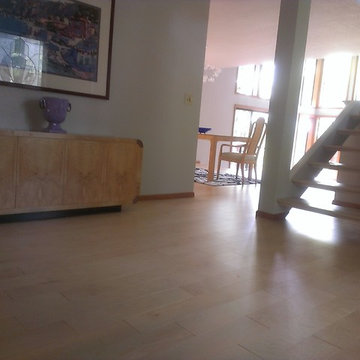
Inspiration for a mid-sized contemporary home design remodel in Portland
Inspiration for a mid-sized contemporary home design remodel in Portland
 Ridgewood Home Construction
This home belonged to a West Michigan family who had relocated from Chicago. We had worked with this family before, completing a master bathroom remodel, a kitchen remodel, and a sunroom addition. Since then, their family had grown, and they needed more room to live, work, and host. They desired a lower level that had real living space, a dedicated office to support working from home, and a wine cellar for entertaining. On the main floor, the sunroom needed new windows and sliding glass doors, and the second floor lacked a suite for the out-of-town guests who often visited.
Our team expanded the lower level to extend the living area beneath the existing deck, a phase that required excavation, foundation work, and framing to be completed entirely beneath the structure above. Inside, we converted a bedroom into a kitchenette, remodeled the lower bathroom, and then turned our attention to the wine cellar. An arched doorway leads into the space, where custom wine storage and sconce lighting were built. On the second floor, part of the laundry room and storage area was converted into a private guest bathroom. The finished home now gives this growing family the living space, functionality, and room to host that they'd outgrown.
 Integrity Design + Build
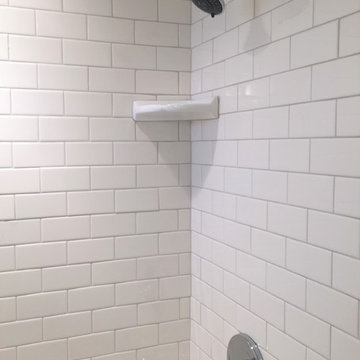
Example of a small country white tile and subway tile slate floor home design design with shaker cabinets, medium tone wood cabinets, a two-piece toilet, white walls, an undermount sink and solid surface countertops


4