
Search results for "Apropos" in Home Design Ideas
 Apropos Design
J. Nicole Photography
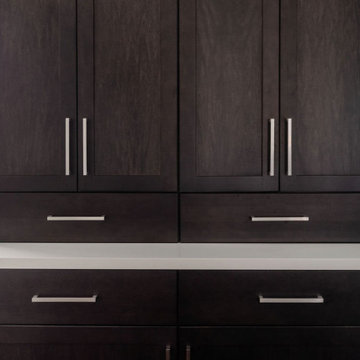
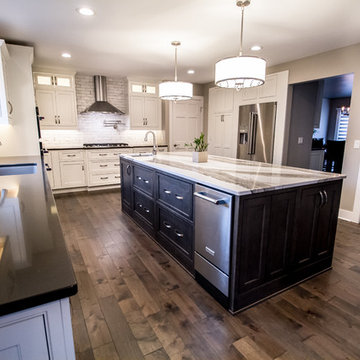
Inspiration for a transitional eat-in kitchen remodel in Omaha with beaded inset cabinets, white cabinets and an island
Inspiration for a transitional eat-in kitchen remodel in Omaha with beaded inset cabinets, white cabinets and an island
Find the right local pro for your project
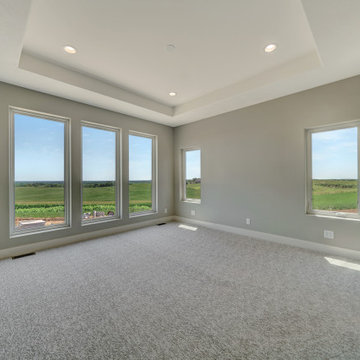
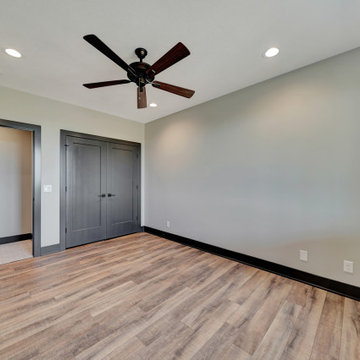
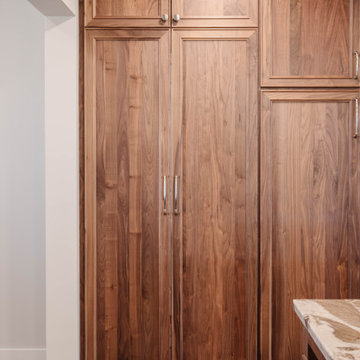
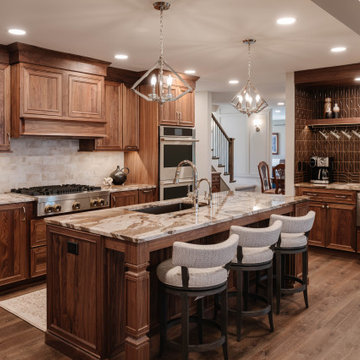 Apropos Design
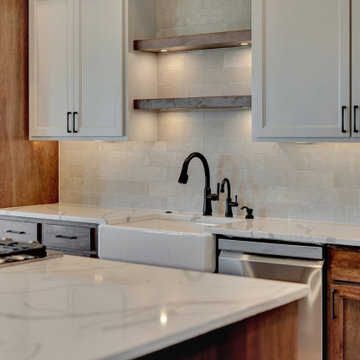
Eat-in kitchen - large transitional brown floor eat-in kitchen idea in Omaha with an undermount sink, recessed-panel cabinets, medium tone wood cabinets, granite countertops, ceramic backsplash and stainless steel appliances
 Apropos Design
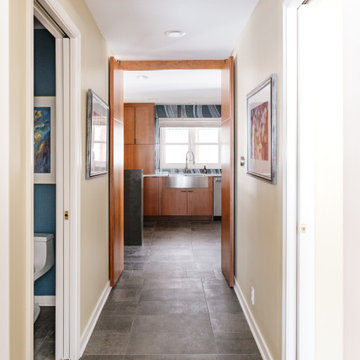

1960s u-shaped porcelain tile and gray floor eat-in kitchen photo in Omaha with a farmhouse sink, flat-panel cabinets, medium tone wood cabinets, quartz countertops, blue backsplash, porcelain backsplash, stainless steel appliances, a peninsula and white countertops
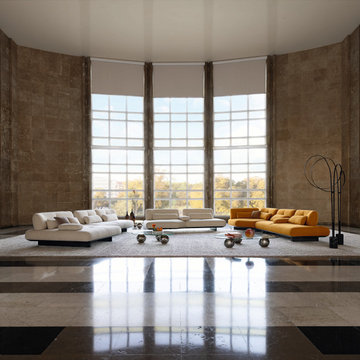
 Roche Bobois Ile Maurice
Upholstered in Ricochet fabric. Backs with integrated swing mechanism (also available in fixed version). Seat in bi-density polyurethane foam 35-25 kg/m³. Back in bi-density polyurethane foam 21-42 kg/m³. Armrest cushions 100% goose and duck feathers. Lumbar cushions in polyester fiber flakes. Structure in solid fir wood, pine plywood and particle board. Extra Large High Resilience elastic straps suspension. Base in solid linden with black stain. Base in solid beech with black stain. Optional deco cushions.

 Arclinea NY
The mixture of textures and patterns in the apartment give it a contemporary feel while highlighting the traditional roots: in exposed brick and wood beams. Tied in with sleek furniture and an apropos floor rug, we can't imagine a better way to escape the hustle and bustle of New York City than in this chic oasis.
Designer: Sally Rigg - http://www.riggnyc.com

 John Muggenborg - Architectural Photography
© Protected Image. Photo by: John Muggenborg (917)721-7091

Minimalist courtyard patio photo in New York
Minimalist courtyard patio photo in New York
 Ana Antunes Homestyling

Family room - transitional enclosed carpeted family room idea in Other with pink walls
 Nastasi Vail Design
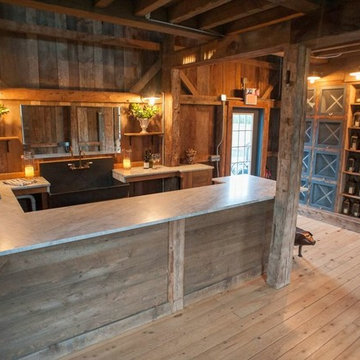
New bar in the old shed. Reclaimed wood from the farm was used to construct the bar and the wine storage. A local lamp maker created the lighting. Notice the bronze pig foot rest. http://www.breamcdonald.com/
 ACM Interiors

In the master bedroom of this eclectic Brooklyn brownstone, custom built-in bookcases save space and showcase the homeowners' ever-growing collection of books and Contemporary and Modern art. A calming, warm blue Benjamin Moore paint was applied to ceilings, moldings, and walls to make the room seem at once, larger and yet more intimate. A marble fireplace mantel and surround and vintage Plycraft lounger make a super-comfy reading nook. To the right, a hidden door reveals a larger closet, storing all the couple's essentials. On the second floor, we restored the home's original parquet flooring and added decorative trim, crown molding, baseboards, and a ceiling medallion apropos of the circa-1870s home's history.
 Charmean Neithart Interiors
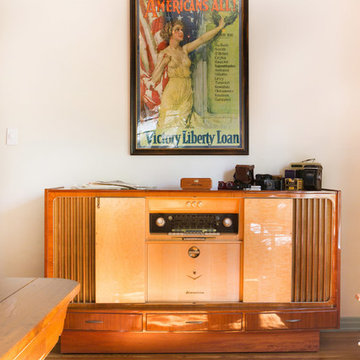
This classic Spanish home in South Pasadena was decorated to reflect the homeowners bohemian style, vintage collections, and subtle art deco features in the architecture. Highlights include a hand-painted ceiling mural, custom cat covers on sofa, and a vintage record player.
Photos by Erika Bierman www.erikabiermanphotography.com
Photos by Erika Bierman www.erikabiermanphotography.com
 Classic Airstream Restorations by Craig Dorsey

The Indian blankets on the bed are vintage Ralph Lauren. Very apropos considering that the client came to me after seeing the Ralph Lauren Adirondack trailer and wanted something like that done to his trailer.
11