
Search results for "Apropos" in Home Design Ideas
 Apropos Design
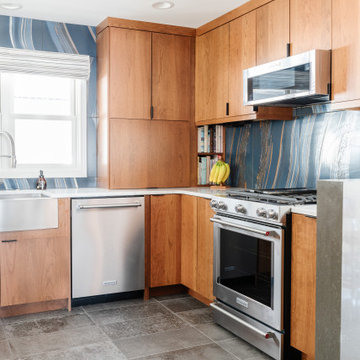
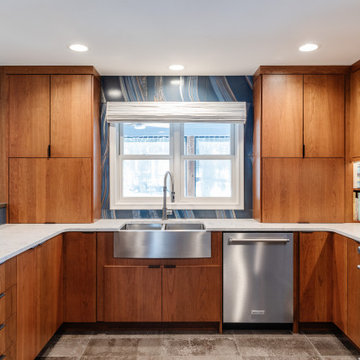

Eat-in kitchen - u-shaped eat-in kitchen idea in Omaha with flat-panel cabinets, medium tone wood cabinets and a peninsula
 Apropos Design
J. Nicole Photography
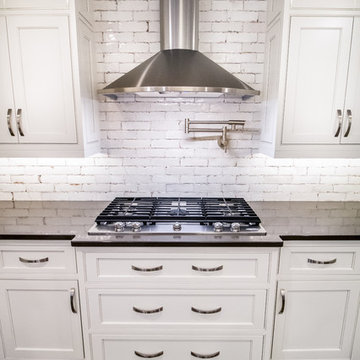
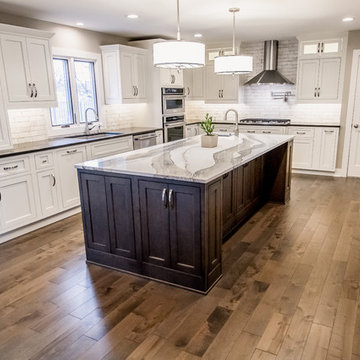
Example of a transitional eat-in kitchen design in Omaha with beaded inset cabinets, white cabinets and an island
Example of a transitional eat-in kitchen design in Omaha with beaded inset cabinets, white cabinets and an island
Find the right local pro for your project
 Apropos Design
J. Nicole Photography
Transitional eat-in kitchen photo in Omaha with beaded inset cabinets, white cabinets and an island
Transitional eat-in kitchen photo in Omaha with beaded inset cabinets, white cabinets and an island
 Apropos Design
1960s u-shaped porcelain tile and gray floor eat-in kitchen photo in Omaha with a farmhouse sink, flat-panel cabinets, medium tone wood cabinets, quartz countertops, blue backsplash, porcelain backsplash, stainless steel appliances, a peninsula and white countertops
 Apropos Design
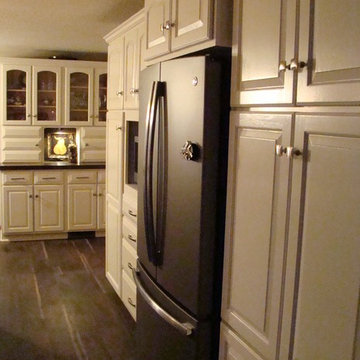
Existing cabinets and the pantry closet on both sides of the fridge were removed for new custom cabinetry to create a pantry wall.
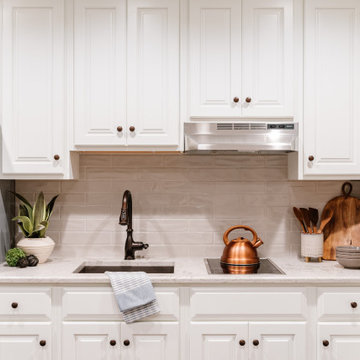
Example of a mid-sized transitional l-shaped vinyl floor eat-in kitchen design in Omaha with raised-panel cabinets, white cabinets, quartz countertops, brown backsplash, stone slab backsplash and stainless steel appliances
Example of a mid-sized transitional l-shaped vinyl floor eat-in kitchen design in Omaha with raised-panel cabinets, white cabinets, quartz countertops, brown backsplash, stone slab backsplash and stainless steel appliances
2