
Search results for "Apt fork" in Home Design Ideas
 Cedarstone Group Inc.
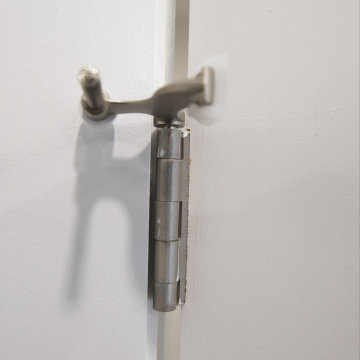
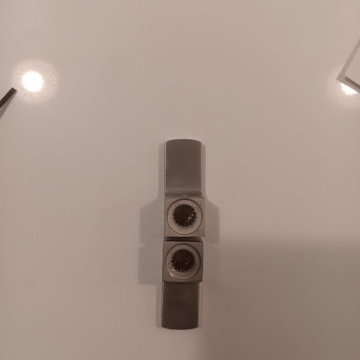
A close view of the French door hinge shows its compact swing limiter in this Scarborough home office renovation.
The metal limiter sits on the hinge pin above the hinge barrel, with padded contact points meeting the white door and frame. The detail focuses on the door-opening control hardware. Part of Cedarstone Group Inc.’s 2024 whole-home renovation and second-storey addition in Scarborough, Toronto.
This home office forms part of a whole-home renovation with a second-storey addition. The room combines coordinated interior doors, window detailing and wood flooring to create a flexible workspace within the renovated house. For homeowners researching a home office renovation in Scarborough or a full house remodel in Toronto, the project offers ideas for bringing workspace, daylight and consistent interior finishes into a larger renovation.
Explore this project and Cedarstone Group Inc.’s renovation work at cedarstonereno.com.
 Synergy Design & Construction
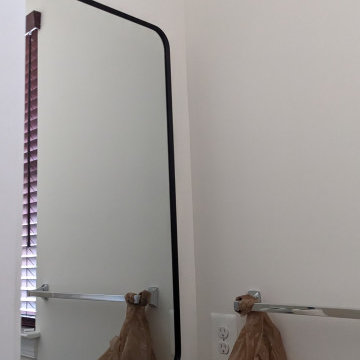
Before: The powder room had a generic look, with neutral walls and basic fixtures that didn’t reflect any bold design choices.

 Schumacher Interiors, LLC
Jackie wanted a fresh new look for her living room, and she REALLY wanted cream leather furniture. We found her this great set at an affordable price, kept the existing wall color and carpet, and let new fabrics and wall art bring in the color. The room now looks fresh and modern, as well as much bigger!
ps - the rocker cushions are still being recovered. Stay tuned for updated photos!
Find the right local pro for your project

 Fenstermann LLC
Detail shot of our honeycomb translucent white fabrics. Honeycomb fabrics are best for tall openings or for black out in a bedroom.
Small trendy home design photo in San Diego
Small trendy home design photo in San Diego



 Burton Ryan Designs
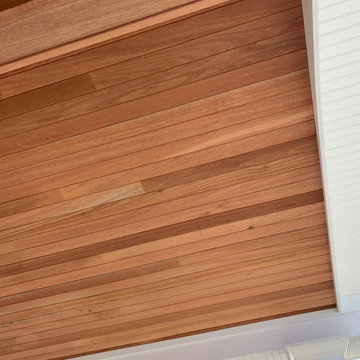
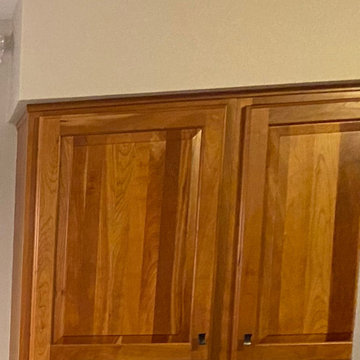
Vertical grain solid redwood cabinet door
Inspiration for a modern kitchen remodel in San Francisco
Inspiration for a modern kitchen remodel in San Francisco


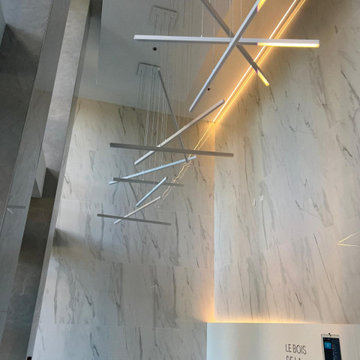
 Espalux Renovation Inc.
Demolition: Removal of old finishes, including flooring, walls, and outdated fixtures. The space is cleared to create a fresh start for the renovation.
Interior Systems: Updates to electrical and plumbing systems to accommodate new lighting and other needs. This include installing concealed wiring for hidden lights and upgrading space control.
Gypsum Work: Installation of new gypsum drywall, providing a smooth surface for painting and integration of design elements. The gypsum used to create sleek, minimalistic wall features.
Painting: Application of modern, neutral-toned paint to create a clean, elegant backdrop. Installed finishes that complement the contemporary design and provide a sophisticated feel.
Marble Panels: Installing luxurious marble panels as accent walls or design features. This enhances the modern aesthetic while adding texture and richness to the space.
Hidden Lights: Incorporation of recessed lighting, integrated into the ceiling or walls to create an ambient and dramatic effect. These lights are strategically placed to highlight the architectural details without visible fixtures.
New Flooring: Laying down new modern flooring, possibly with high-end materials like polished concrete, hardwood, or sleek tiles to complete the contemporary look.
Completed Year: 2022


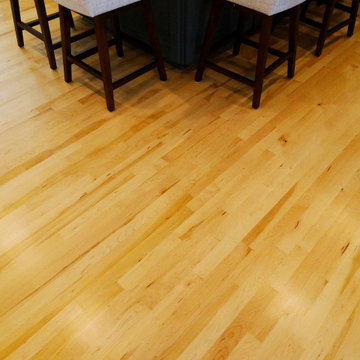

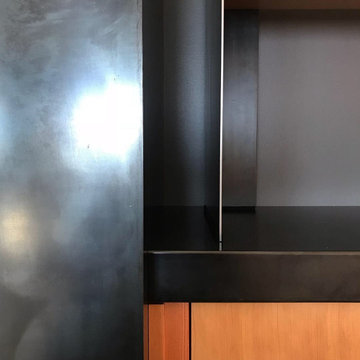

 Kitchen Refresh
BEFORE: DEAD SPACE
Look at all that unused space! Our soffit extensions capture additional useful space at a very reasonable price.




 A New Look
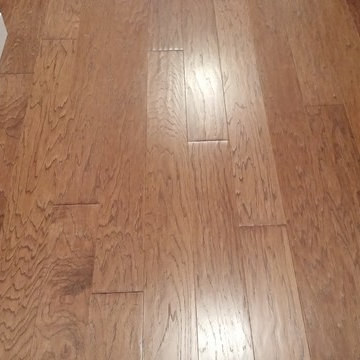
New Aeris replacement windows throughout the house as well as new wood trim. Pine trim is colonial pine with extension jambs and a new routed sill in the kitchen. The trim around the windows and the Provia entry door are custom stained to match the hardwood floors.The bay window is an Aeris window with an Oak seat and head, which is also stained to match the floors.




58