
Search results for "Apt fork" in Home Design Ideas



Find the right local pro for your project

 Constructive Design Services
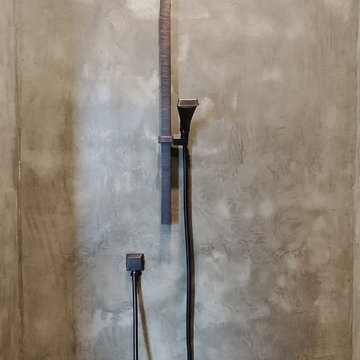
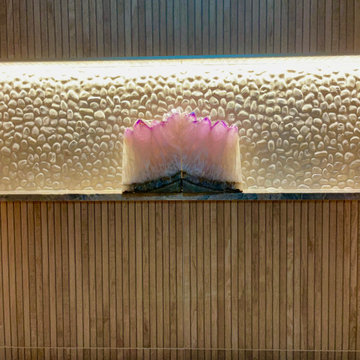
The homeowner's beautiful crystal is showcased in the lighted shampoo niche.
Small 1950s bathroom photo in Tampa
Small 1950s bathroom photo in Tampa

 A Plus Gutter Systems
 Inc.
Inspiration for a modern home design remodel in Los Angeles
Inspiration for a modern home design remodel in Los Angeles
 Green Leaf Doors
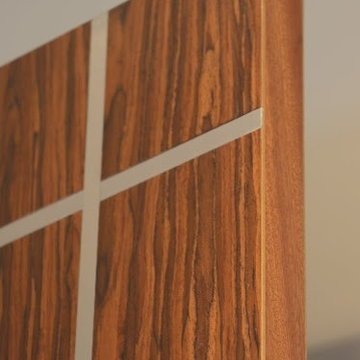
Our new Echo Wood Veneer Flush Door Collection featured in Carmel House remodel using our rosewood veneer!
Example of a trendy home design design in San Luis Obispo
Example of a trendy home design design in San Luis Obispo


 America Green Builders
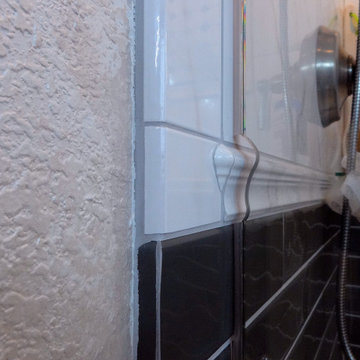
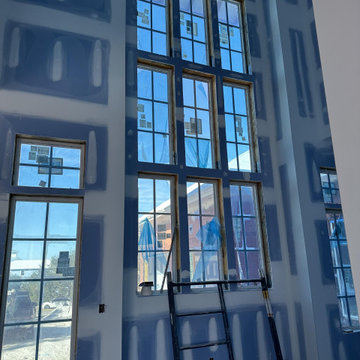
In this project we added 600 sqft addition to the house that include dining room, master bedroom with full bathroom and closet, laundry room and kitchen pantry. We also installed a new central air conditioning throughout the house and we also did the architectural/engineering process along with plans and permit process. from the demolition to the end of the project, it took us 4 months to completion.


 Pierre Jean-Baptiste Interiors
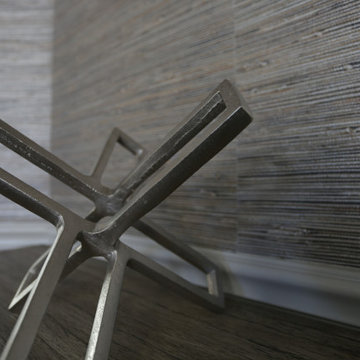
Greige tones are the foundation of the color scheme of the space. In this space we created a feature wall with molding and wallpaper in key locations. A few accent furniture pieces and purple accents add a splash of color the space. New furnishings and accessories helped polished off the newly created space.

 User
Adding contrasting pillows is a great way to decorate your garden.
Design ideas for an eclectic landscaping in Dallas.
Design ideas for an eclectic landscaping in Dallas.

 J.CO Interior Design and Build
Example of a mid-sized farmhouse master white tile and subway tile wood-look tile floor, brown floor and single-sink freestanding bathtub design in Denver with white cabinets, a two-piece toilet, gray walls, an undermount sink, quartzite countertops, a hinged shower door, white countertops and a freestanding vanity
 Daniel Daniel
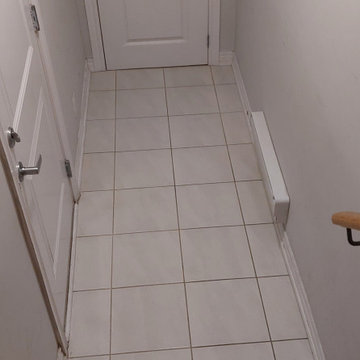
We had the pleasure of completing a laminate flooring and stair remodeling project for our valued client in Oshawa. The project involved installing laminate flooring and crafting Red Oak hardwood stairs. To achieve a seamless look, we skillfully matched the stair color to the flooring, leaving another satisfied client delighted with the result.


 Carey's Custom Woodworking, Inc
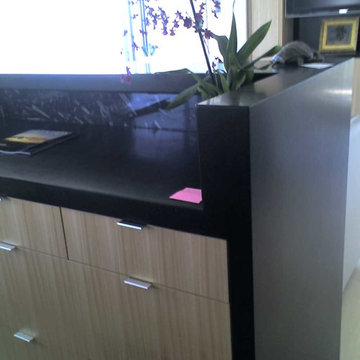
Custom modern kitchen cabinetry.
Example of a mid-sized minimalist l-shaped medium tone wood floor and brown floor open concept kitchen design in Portland with an undermount sink, medium tone wood cabinets, blue backsplash, stone tile backsplash, black appliances, an island and white countertops
Example of a mid-sized minimalist l-shaped medium tone wood floor and brown floor open concept kitchen design in Portland with an undermount sink, medium tone wood cabinets, blue backsplash, stone tile backsplash, black appliances, an island and white countertops




 Reliance Surfaces
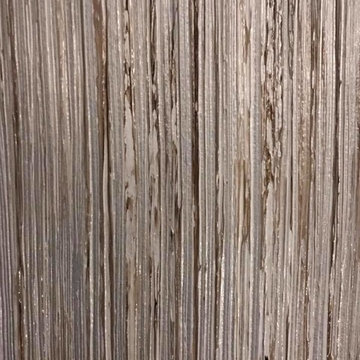
White background with an elegant gold veining that makes this color the perfect selection to create a luxury space.
72