
Search results for "Apt spend" in Home Design Ideas
 Foss by Design LLC
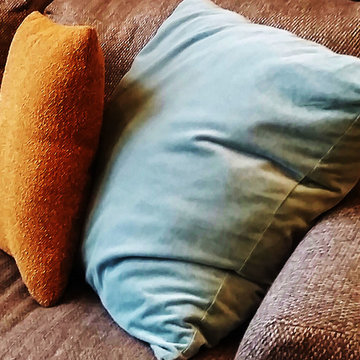
Inspiration for a large rustic open concept carpeted and beige floor living room remodel in Minneapolis with gray walls
 Pacific Cabinetry & Design
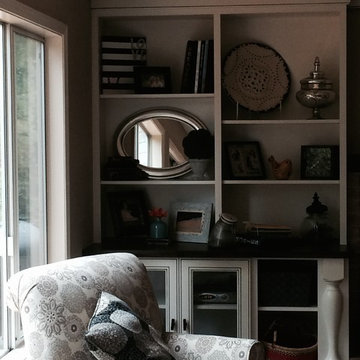
Example of a mid-sized transitional enclosed family room design in Portland with beige walls, a standard fireplace and a brick fireplace
 Tom Brzoskwinia
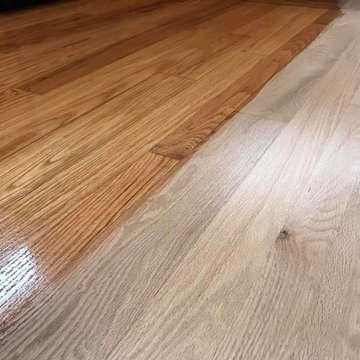
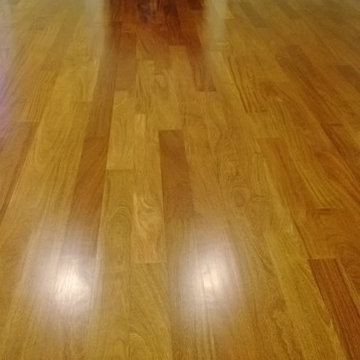
Palatine Hardwood Floor Refinishing - Floor is perfectly smooth and flat.
Natural color matching existing hardwood floor - apply 2 coats Bona AmberSeal .
Bona AmberSeal is a non-yellowing, poly-tone waterborne sealer that provides an oil-based look. Final coat Bona Traffic Satin
Find the right local pro for your project

 MW Design Workshop
Josiah Zukowski
Mid-sized minimalist carpeted straight carpeted staircase photo in Portland with white walls and carpeted risers
Mid-sized minimalist carpeted straight carpeted staircase photo in Portland with white walls and carpeted risers


 Lubbock Custom Coating

Powder room - mid-sized transitional beige tile and stone tile powder room idea in Austin with recessed-panel cabinets, black cabinets, beige walls, a drop-in sink and marble countertops

 Cano Eixo Construction
600 sq. foot Master Bedroom addition in Danville, California. [ Includes Master Suite, Master Bathroom, Master Walk-in Closet. ]
Master Bathroom with Hidden Shower Drain.
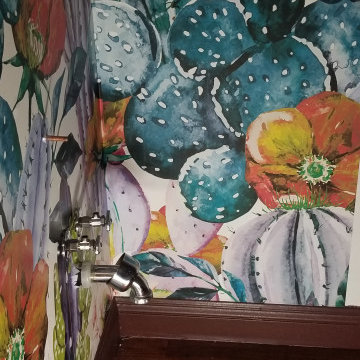
 Seamingly Straight Wallpapering and Painting
Here in Las Vegas Murals and Wallpaper are all the rage...Seamingly Straight has been hired to install for these extremely customized Mural installations.

 Anne Paul
Easily access the whole cabinet, and never lose anything in those "blind" areas again!
Transitional kitchen photo in Raleigh
Transitional kitchen photo in Raleigh

 TK Building & Design
Small elegant underground cork floor and brown floor home design photo with beige walls and no fireplace
 Creative Concepts Kitchen & Bath
Michele Fambrough
Inspiration for a timeless home design remodel in Atlanta
Inspiration for a timeless home design remodel in Atlanta


 Staprans Design
Lucas Fladzinski Photography
Example of a small trendy master gray tile and cement tile bathroom design in San Francisco
Example of a small trendy master gray tile and cement tile bathroom design in San Francisco

 SARAH BLACKBERN INTERIORS
Large tuscan master gray floor, double-sink and vaulted ceiling freestanding bathtub photo with shaker cabinets, dark wood cabinets, an undermount sink, a hinged shower door, white countertops and a built-in vanity





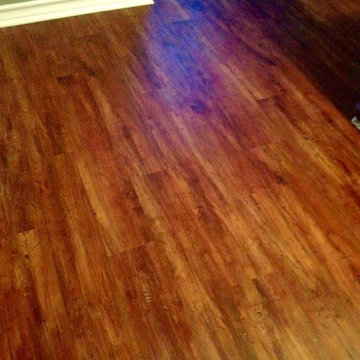


 Toupin Construction
Inspiration for a mid-sized transitional l-shaped light wood floor eat-in kitchen remodel in San Francisco with an undermount sink, raised-panel cabinets, white cabinets, granite countertops, beige backsplash, stone slab backsplash, stainless steel appliances and a peninsula
 Floor Decor
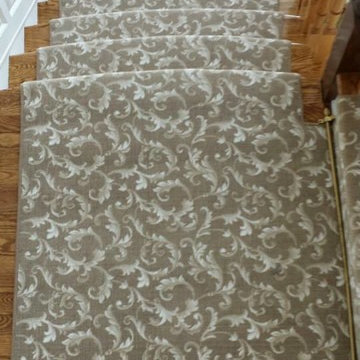
Stanton Carpet Atelier Collection DaVinci in Belgian Beige
Example of a classic staircase design in New York
Example of a classic staircase design in New York
11