
Search results for "Aquarium" in Home Design Ideas

 The Fish Gallery
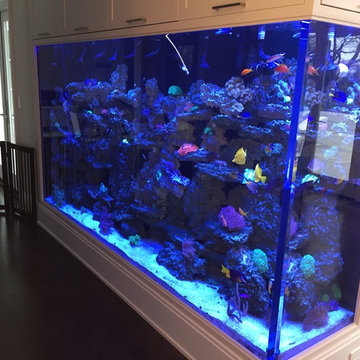
An aquarium in an open concept home can be enjoyed from many points within the space. This large 96" x 30" x 42" 500 gallon setup houses dozens of bright, active African Cichlids in many, vibrant colors including blue, yellow, orange, white and multi-color.
Location- Austin, Texas
Year Completed- 2008
Project Cost- $13,500.00
 The Fish Gallery
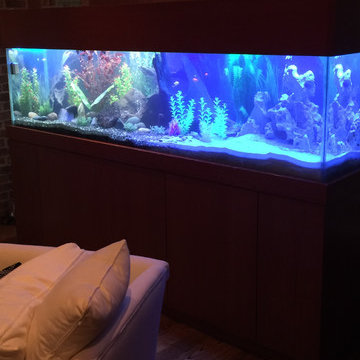
Room divider aquarium of 240 gallons with dimensions of 72" x 24" x 32", L x W x H, supported by a wooden base cabinet. Encased in contemporary millwork with flat panel doors on the lounge side and framed with a faux door façade on the walkway side.
Location- Lewisville, Texas
Year Completed- 2015
Project Cost- $6500.00

 W.E. Davies + Sons Remodeling Inc.
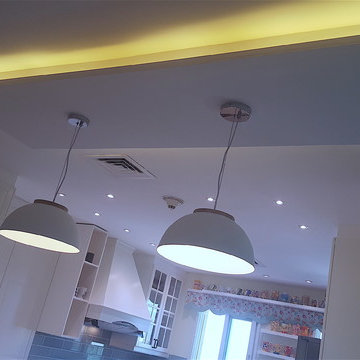
Example of a mid-sized minimalist open concept light wood floor living room design in Wichita with beige walls, no fireplace and a tv stand
Find the right local pro for your project

 Erika Gurskyte Pace
Inspiration for a mid-sized contemporary u-shaped kitchen remodel with louvered cabinets, white cabinets, marble countertops and blue backsplash
 The Fish Gallery
Example of a mid-sized transitional dark wood floor and brown floor seated home bar design in Dallas with open cabinets, granite countertops and dark wood cabinets
 The Fish Gallery
An aquarium in an open concept home can be enjoyed from many points within the space. This large 96" x 30" x 42" 500 gallon setup houses dozens of bright, active African Cichlids in many, vibrant colors including blue, yellow, orange, white and multi-color.
Location- Austin, Texas
Year Completed- 2008
Project Cost- $13,500.00
 The Fish Gallery
Room divider aquarium of 240 gallons with dimensions of 72" x 24" x 32", L x W x H, supported by a wooden base cabinet. Encased in contemporary millwork with flat panel doors on the lounge side and framed with a faux door façade on the walkway side.
Location- Lewisville, Texas
Year Completed- 2015
Project Cost- $6500.00
 The Fish Gallery
Room divider aquarium of 240 gallons with dimensions of 72" x 24" x 32", L x W x H, supported by a wooden base cabinet. Encased in contemporary millwork with flat panel doors on the lounge side and framed with a faux door façade on the walkway side.
Location- Lewisville, Texas
Year Completed- 2015
Project Cost- $6500.00

 Pine Park Kitchens, Inc.
stacked cabinet with glass
Inspiration for a craftsman kitchen remodel in New York with a farmhouse sink, recessed-panel cabinets and dark wood cabinets
Inspiration for a craftsman kitchen remodel in New York with a farmhouse sink, recessed-panel cabinets and dark wood cabinets

 Norcon Home Improvements
A natural cherry finish was chosen for the canopy and cabinet stand for this 300 gal reef tank. All the door panels swing open for access to equipment and for tank maintenance. The lid also lifts up with the aid of gas door lifters from Richelieu.
2015 Kevin Norng
 The Fish Gallery
A stunning and unique angled aquarium brings lots of color and activity to the traditional style of the space. The bright artificial décor and vibrant fish are the focal point of the room.
Location- Houston, Texas
Year Completed- 2004
Project Cost- $29,000.00
 Pine Park Kitchens, Inc.
stacked cabinet with glass
Example of an arts and crafts kitchen design in New York with a farmhouse sink, recessed-panel cabinets and dark wood cabinets
Example of an arts and crafts kitchen design in New York with a farmhouse sink, recessed-panel cabinets and dark wood cabinets

 Schrader & Companies
Photo Credit Landmark Photography. This home was designed with entertainment in mind. It has minimal detailing to give that contemporary transitional simplicity. The outdoor living and entertainment takes advantage of the lush wooded back lot. The see through aquarium and fireplace gives each space a feeling of coziness while allowing the open feel desired. In the basement the bar and wine cellar hosts more entertaining possibilities. Across from the bar is a sunken gulf simulator room and Theater. With the ongoing concept of open floor plan guests can communicate from the many exciting spaces in the basement.

 Reico Kitchen & Bath
Designed by Nancy Knickerbocker of Reico Kitchen & Bath in Springfield, VA this contemporary kitchen design features an aquarium that influences the overall look and feel of the space. Kitchen cabinets are Merillat Classic in the Fusion door style in Maple in 2 finishes. The base kitchen cabinets feature a Dusk stain and the wall kitchen cabinets feature a Shale stain. The kitchen also features JennAir kitchen appliances. For Nancy, the biggest challenge was to incorporate the clients wishes while working within the limitations of the condo space. The finished kitchen design added additional storage as well as a countertop over hang on the peninsula that creates the perfect spot for guests or family to gather while meals are being prepared. Photos courtesy of BTW Images LLC.
 Reico Kitchen & Bath
Designed by Nancy Knickerbocker of Reico Kitchen & Bath in Springfield, VA this contemporary kitchen design features an aquarium that influences the overall look and feel of the space. Kitchen cabinets are Merillat Classic in the Fusion door style in Maple in 2 finishes. The base kitchen cabinets feature a Dusk stain and the wall kitchen cabinets feature a Shale stain. The kitchen also features JennAir kitchen appliances. For Nancy, the biggest challenge was to incorporate the clients wishes while working within the limitations of the condo space. The finished kitchen design added additional storage as well as a countertop over hang on the peninsula that creates the perfect spot for guests or family to gather while meals are being prepared. Photos courtesy of BTW Images LLC.
 Pine Park Kitchens, Inc.
stacked cabinet with glass
Inspiration for a craftsman kitchen remodel in New York with a farmhouse sink, recessed-panel cabinets and dark wood cabinets
Inspiration for a craftsman kitchen remodel in New York with a farmhouse sink, recessed-panel cabinets and dark wood cabinets


 Norcon Home Improvements
A natural cherry finish was chosen for the canopy and cabinet stand for this 300 gal reef tank. All the door panels swing open for access to equipment and for tank maintenance. The lid also lifts up with the aid of gas door lifters from Richelieu.
2015 Kevin Norng
23