
Search results for "Arabesque crackle tile" in Home Design Ideas

 Great Northwest Homes
Example of a trendy kitchen design in Seattle with shaker cabinets, gray cabinets, granite countertops, gray backsplash and glass tile backsplash


 Custom Surface Solutions
 (www.css-tile.com) - Owner Craig Thompson (512) 430-1215. This project shows a new construction master bathroom with two showers, and wall mounted vanities. Shower wall tile and vanity wall wainscots and floor base tile is 6" x 18" Carrera Marble on offset subway pattern. Shower floors are 5/8" Carrera Marble mosaic tile. All exposed edges including windows, shower walls, top wainscots and floor base are custom bull-nose profiled. Shower floor is custom mud set with SchluterSystems waterproofing and drain system.
Find the right local pro for your project

 Classic Tile & Flooring
Backsplash: Stock# BG - Color#210. Handmade Ceramic
Designed by: EMI Interior Design
Inspiration for a mediterranean u-shaped light wood floor and beige floor kitchen remodel in Los Angeles with a farmhouse sink, glass-front cabinets, medium tone wood cabinets, blue backsplash, stainless steel appliances and a peninsula
Inspiration for a mediterranean u-shaped light wood floor and beige floor kitchen remodel in Los Angeles with a farmhouse sink, glass-front cabinets, medium tone wood cabinets, blue backsplash, stainless steel appliances and a peninsula





 Centoni Restoration & Development, Inc.
The bathroom receives natural light from a solar tube that illuminates the frameless shower.
Alcove shower - small contemporary 3/4 gray tile and marble tile marble floor and gray floor alcove shower idea in San Francisco with shaker cabinets, gray cabinets, a wall-mount toilet, white walls, an undermount sink, quartzite countertops and a hinged shower door
Alcove shower - small contemporary 3/4 gray tile and marble tile marble floor and gray floor alcove shower idea in San Francisco with shaker cabinets, gray cabinets, a wall-mount toilet, white walls, an undermount sink, quartzite countertops and a hinged shower door

 Prima Construction
In every project there’s some rare touch- in this project that was the arabesque tile in the backsplash. It makes the kitchen look so sophisticated!
 Prima Construction
In every project there’s some rare touch- in this project that was the arabesque tile in the backsplash. It makes the kitchen look so sophisticated!

 Melissa Sakell, CKBD
The backsplash features Lunada Bay Glass Tiles in Hida and Adex Hampton Crackled and Beveld Subway Tiles with a Base Board Tile detail where the tile meets the countertops

 Sophia Shibles Interiors (formerly SCS Design)
Chip Riegel
www.chipriegel.com
Family room - mid-sized transitional light wood floor family room idea in Providence with beige walls, no fireplace and no tv
Family room - mid-sized transitional light wood floor family room idea in Providence with beige walls, no fireplace and no tv

 Kate Roos Design LLC
Aisles widths were carefully studied for functionality with the cooking, clean up and refrigeration on one side leaving the other side free for traffic flow.
Andrea Rugg Photography



 timothyj kitchen & bath, inc.
2 piece Kallista, Michael S Smith elongated toilet with polished nickel silver trim, antique mirrored walls, and Carrara Marble Arabesque floor tile.
Inspiration for a small timeless mirror tile and multicolored tile marble floor and multicolored floor powder room remodel in Milwaukee with a two-piece toilet
Inspiration for a small timeless mirror tile and multicolored tile marble floor and multicolored floor powder room remodel in Milwaukee with a two-piece toilet


 TreHus Architects+Interior Designers+Builders
Designed and built by TreHus Architects
Eat-in kitchen - large traditional l-shaped medium tone wood floor eat-in kitchen idea in Minneapolis with a single-bowl sink, flat-panel cabinets, gray cabinets, quartzite countertops, white backsplash, mosaic tile backsplash, stainless steel appliances, an island and white countertops
Eat-in kitchen - large traditional l-shaped medium tone wood floor eat-in kitchen idea in Minneapolis with a single-bowl sink, flat-panel cabinets, gray cabinets, quartzite countertops, white backsplash, mosaic tile backsplash, stainless steel appliances, an island and white countertops





 LuxWest Interiors
Kristofer Noel
Example of a mid-sized classic u-shaped light wood floor eat-in kitchen design in Denver with a farmhouse sink, shaker cabinets, white cabinets, solid surface countertops, white backsplash, mosaic tile backsplash, paneled appliances and a peninsula
Example of a mid-sized classic u-shaped light wood floor eat-in kitchen design in Denver with a farmhouse sink, shaker cabinets, white cabinets, solid surface countertops, white backsplash, mosaic tile backsplash, paneled appliances and a peninsula
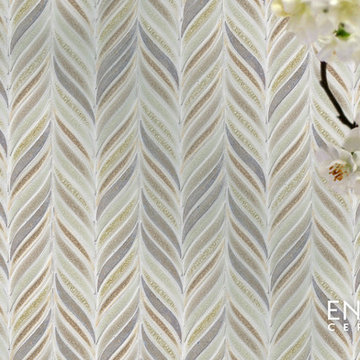
 Encore Ceramics
Feather mosaic in a random blend of earth tones makes this kitchen backsplash cheerful and warm. Shown in Seagrass stone with Gimlet jewel, Linen jewel, Rosemary crackle, and Smoke crackle glazes.

 Soci, LP
Shower Wall Tile:
Soci Select Tile SSK-740 8x16 Irish Crème Travertine Chiseled and Brushed
Shower Frame Out and Ceiling Mosaic Tile:
Soci Select Tile SSM-424 Stella Blend Glass Arabesque Pattern
78