
Search results for "Arbeitsfläche" in Home Design Ideas
 Denise Davies
DENISE DAVIES

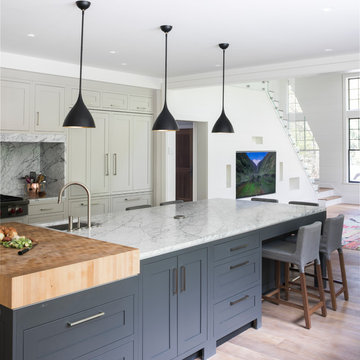
Inspiration for a huge contemporary u-shaped light wood floor and beige floor kitchen remodel in New York with an undermount sink, flat-panel cabinets, gray cabinets, marble countertops, stainless steel appliances and an island
Inspiration for a huge contemporary u-shaped light wood floor and beige floor kitchen remodel in New York with an undermount sink, flat-panel cabinets, gray cabinets, marble countertops, stainless steel appliances and an island
 Michels Homes
Photography: Scott Amundson Photography, LLC | Design: Mingle

Beach style dark wood floor dedicated laundry room photo in Minneapolis with white cabinets, green walls, a side-by-side washer/dryer and shaker cabinets
Beach style dark wood floor dedicated laundry room photo in Minneapolis with white cabinets, green walls, a side-by-side washer/dryer and shaker cabinets
 BMA Architects
Trevor Trondro

Example of a 1950s l-shaped gray floor kitchen design in New York with a double-bowl sink, flat-panel cabinets, medium tone wood cabinets, gray backsplash, stainless steel appliances, an island and gray countertops
Example of a 1950s l-shaped gray floor kitchen design in New York with a double-bowl sink, flat-panel cabinets, medium tone wood cabinets, gray backsplash, stainless steel appliances, an island and gray countertops
Find the right local pro for your project
 Ellie Lillstrom Photography
Photo: A Darling Felicity Photography © 2015 Houzz

Enclosed kitchen - small farmhouse u-shaped medium tone wood floor enclosed kitchen idea in Seattle with a double-bowl sink, white backsplash, porcelain backsplash, white appliances and an island
Enclosed kitchen - small farmhouse u-shaped medium tone wood floor enclosed kitchen idea in Seattle with a double-bowl sink, white backsplash, porcelain backsplash, white appliances and an island


 User

UserDer große Essplatz befindet sich im Erkerbereich des

Quergiebels: An dem rustikalen Tisch aus dunklem Holz lässt sich wunderbar mit vielen Gästen speisen und dabei der Blick nach draußen genießen. Die angrenzende Küche (14,00 Quadratmeter) besitzt eine Arbeitsfläche mit direktem Gartenblick und einen schicken Kochtresen mit zwei Essplätzen für das schnelle Frühstück am Morgen oder den Nachmittags-Cappuccino. Ungemein praktisch ist die Speisekammer (5,39 Quadratmeter) unter der Treppe, die direkt von der Küche zugänglich ist.
 wanta-architect PLLC
Inspiration for a farmhouse kitchen remodel with shaker cabinets, gray cabinets and two islands
 User
UserDer große Essplatz befindet sich im Erkerbereich des
Quergiebels: An dem rustikalen Tisch aus dunklem Holz lässt sich wunderbar mit vielen Gästen speisen und dabei der Blick nach draußen genießen. Die angrenzende Küche (14,00 Quadratmeter) besitzt eine Arbeitsfläche mit direktem Gartenblick und einen schicken Kochtresen mit zwei Essplätzen für das schnelle Frühstück am Morgen oder den Nachmittags-Cappuccino. Ungemein praktisch ist die Speisekammer (5,39 Quadratmeter) unter der Treppe, die direkt von der Küche zugänglich ist.
 Bujoto

Inspiration for a mid-sized modern l-shaped light wood floor enclosed kitchen remodel with an undermount sink, yellow cabinets, solid surface countertops, white backsplash, glass sheet backsplash and white appliances
 Attic Treasures

Eat-in kitchen - small rustic u-shaped ceramic tile eat-in kitchen idea with a double-bowl sink, shaker cabinets, distressed cabinets, granite countertops, gray backsplash, stone slab backsplash, stainless steel appliances and an island
 Joyfully Growing Blog, LLC
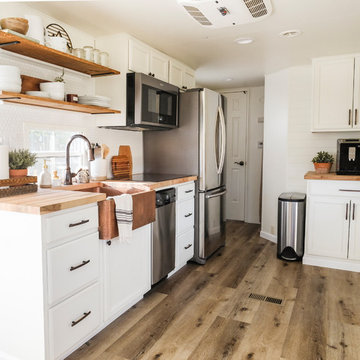
Example of a small farmhouse galley laminate floor and gray floor kitchen design in Portland with a farmhouse sink, raised-panel cabinets, white cabinets, wood countertops, white backsplash, porcelain backsplash, stainless steel appliances and no island

 Jim Schmid Photography
Eat-in kitchen - large traditional u-shaped eat-in kitchen idea in Charlotte with an undermount sink, wood countertops, beige backsplash, ceramic backsplash, stainless steel appliances and an island

 Leslie Driscoll Design

Pull out cutting board makes sandwich making easier than reaching over the counter. The cutting board has a removable top for easy cleaning.
Example of a mid-sized arts and crafts u-shaped light wood floor eat-in kitchen design in Bridgeport with an undermount sink, recessed-panel cabinets, blue cabinets, granite countertops, multicolored backsplash, glass tile backsplash, stainless steel appliances and no island
Example of a mid-sized arts and crafts u-shaped light wood floor eat-in kitchen design in Bridgeport with an undermount sink, recessed-panel cabinets, blue cabinets, granite countertops, multicolored backsplash, glass tile backsplash, stainless steel appliances and no island
 Timothy C l i t e s

Mid-sized farmhouse l-shaped medium tone wood floor kitchen photo in DC Metro with a farmhouse sink, recessed-panel cabinets, white cabinets, soapstone countertops, gray backsplash, glass tile backsplash, stainless steel appliances and an island
 Lilian H. Weinreich, Architects
Photo of Efficient Kitchen
Photographer: © Francis Dzikowski

Example of a small trendy galley marble floor and black floor enclosed kitchen design in New York with an undermount sink, flat-panel cabinets, white cabinets, marble countertops, black backsplash, marble backsplash, black appliances, black countertops and no island
Example of a small trendy galley marble floor and black floor enclosed kitchen design in New York with an undermount sink, flat-panel cabinets, white cabinets, marble countertops, black backsplash, marble backsplash, black appliances, black countertops and no island

 Warm Timber Saunas & Wine Cellars
This previously unused attic space is now a sauna/yoga room. The left sauna wall follows the attic rafters down diagonally to allow a wider space for leg room on the twin sauna benches.
 Mobilificio Marchese
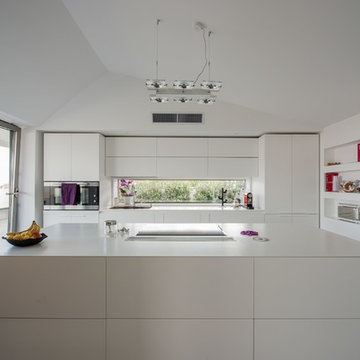
Project and Furniture: http://www.mobilificiomarchese.com/gb/content/13-design-tailor-made
Photos: Gianmarco Vetrano

3