
Search results for "Arbeitsplatzes" in Home Design Ideas


 FormAndField
Inspiration for a mid-sized scandinavian l-shaped light wood floor and brown floor open concept kitchen remodel in San Francisco with an undermount sink, flat-panel cabinets, white cabinets, soapstone countertops, black backsplash, stone slab backsplash, stainless steel appliances, an island and black countertops

 Possibilities for Design
Example of an urban freestanding desk light wood floor study room design in Seattle with gray walls
Find the right local pro for your project

 Le Klein
Photo: Le Michelle Nguyen © 2014 Houzz
Example of a minimalist built-in desk light wood floor home office design in Montreal with white walls
Example of a minimalist built-in desk light wood floor home office design in Montreal with white walls

 Lewitt Construction Inc.
Home office - mid-sized modern built-in desk medium tone wood floor and brown floor home office idea in Toronto with white walls and no fireplace

 Hello Home
Mid-sized danish galley light wood floor and beige floor open concept kitchen photo in Austin with an undermount sink, flat-panel cabinets, black cabinets, soapstone countertops, white backsplash, ceramic backsplash, stainless steel appliances, an island and black countertops


 Nanette Wong
Photo: Nanette Wong © 2016 Houzz
Home office - mid-century modern home office idea in San Francisco
Home office - mid-century modern home office idea in San Francisco


 Pineapples, Palms, Etc.
Example of a beach style freestanding desk light wood floor study room design in Miami with blue walls and no fireplace
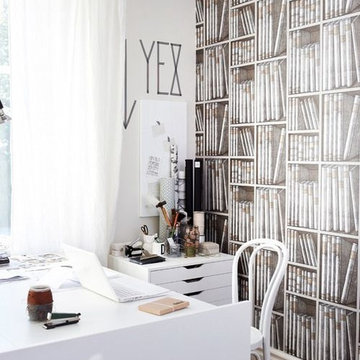

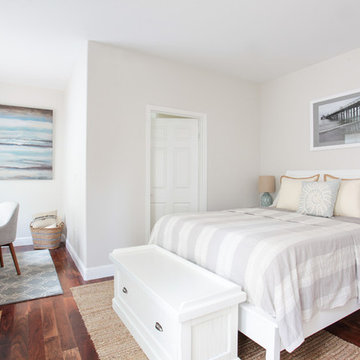


 The Container Store Custom Closets
our elfa® system makes it easy to create a dual office space complete with mesh Drawers. Our White and Black Stockholm Collections elegantly organize paperwork.



 Jessica Delaney Photography
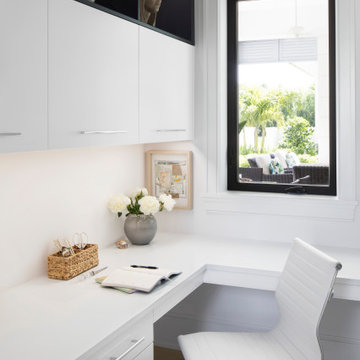
Inspiration for a study space transitional gender-neutral medium tone wood floor kids' study room remodel in Boston with multicolored walls
Inspiration for a study space transitional gender-neutral medium tone wood floor kids' study room remodel in Boston with multicolored walls

 Design Build Workshop
Example of a small trendy built-in desk medium tone wood floor and brown floor study room design in New York with gray walls and no fireplace

 MIDMODERNdesign
Ryan Wells
Example of a mid-sized farmhouse medium tone wood floor open concept kitchen design in Oklahoma City with a farmhouse sink, shaker cabinets, gray cabinets, quartz countertops, metallic backsplash, glass tile backsplash, stainless steel appliances and an island
Example of a mid-sized farmhouse medium tone wood floor open concept kitchen design in Oklahoma City with a farmhouse sink, shaker cabinets, gray cabinets, quartz countertops, metallic backsplash, glass tile backsplash, stainless steel appliances and an island

 Wendy O'Brien Interior Planning & Design
This beautiful showcase home offers a blend of crisp, uncomplicated modern lines and a touch of farmhouse architectural details. The 5,100 square feet single level home with 5 bedrooms, 3 ½ baths with a large vaulted bonus room over the garage is delightfully welcoming.
For more photos of this project visit our website: https://wendyobrienid.com.
3