
Search results for "Arbeitszimmer" in Home Design Ideas
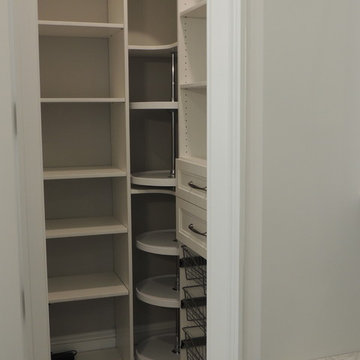
 Bella Systems Philly - Custom Closets
Pantry with corner Lazy Susan's, pullout baskets and shaker style drawers.
Kitchen pantry - mid-sized l-shaped kitchen pantry idea in Philadelphia with shaker cabinets and white cabinets
Kitchen pantry - mid-sized l-shaped kitchen pantry idea in Philadelphia with shaker cabinets and white cabinets
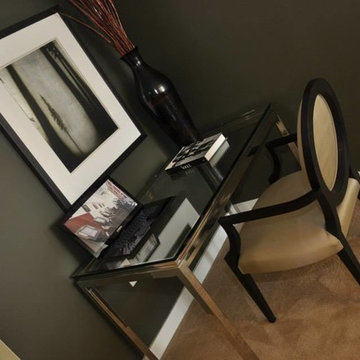
 The Point at Silver Spring Apartment Homes
The Charelston 1-Bedroom apartment home design at The Point at Silver Spring-workspace
Home design - contemporary home design idea in DC Metro
Home design - contemporary home design idea in DC Metro

 FHAR Studio
Inspiration for a bedroom and small contemporary gender-neutral medium tone wood floor kids' bedroom remodel in St Louis with white walls
Find the right local pro for your project
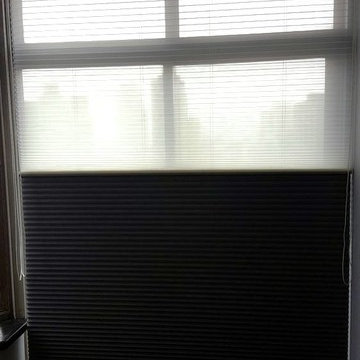
 Window Horizons Corp - New York City
Hunter Douglas Duolite honeycomb duette Shades NYC, Blackout Shades , semi opaque,Light Control
Bedroom - modern bedroom idea in New York
Bedroom - modern bedroom idea in New York
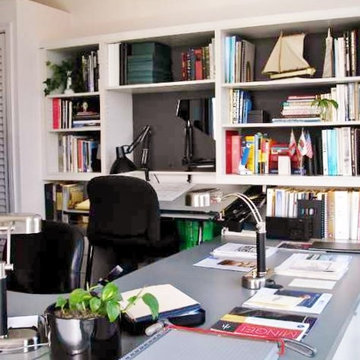
 Hedy Rogers, CKD
A walkway was preserved away from the tall cantilevered windows, allowing space for additional hanging and flat-file drawers. The project was recognized with an ASID Furniture Design Excellence Award.

 OC Stone Decor Inc.
Mid-sized transitional freestanding desk white floor home office photo in Orange County with white walls and no fireplace
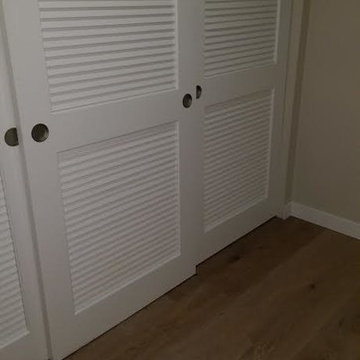
 TAS Flooring
The Loft Collection, color Tamarack, by TAS at Home. Light or neutral tone hardwood floors. French White Oak with a UV Oil Finish.
Bedroom - small contemporary guest medium tone wood floor bedroom idea in Seattle with beige walls and no fireplace
Bedroom - small contemporary guest medium tone wood floor bedroom idea in Seattle with beige walls and no fireplace

 ResCom Designs
This patterned roller shade provides privacy, style and light control on this patio door in Etobicoke.
Example of a mid-sized minimalist single-wall medium tone wood floor eat-in kitchen design in Toronto
Example of a mid-sized minimalist single-wall medium tone wood floor eat-in kitchen design in Toronto
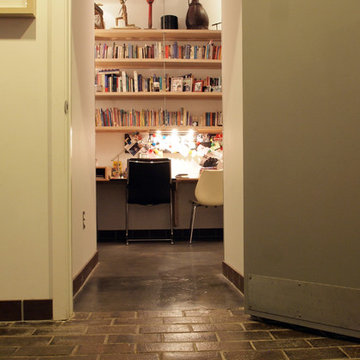


 Vision Design
Craft room - small transitional built-in desk medium tone wood floor craft room idea in San Francisco with green walls

 Erin Melkonian Designs
Waldon was a unique project, where 5,500 square feet of this private residence's interior was transformed to reflect the clients beautiful artistic style. Erin infused varied energy into each room, while cohesively connecting the spaces with a unified color palate and luxurious materials.
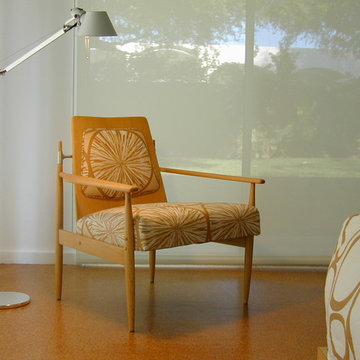
 Stephen Mark Johnston
Designed as a desert retreat for Los Angeles based clients, this historic mid-century home was built in 1960 by Alexander Homes in the Vista Las Palmas area of Palm Springs, California.
Custom furniture was designed and fabricated for rooms throughout the home and included upholstered seating, tables, casegoods and beds. Vintage mid-century modern chairs were refurbished and used in each room, as well.
Stephen Mark Johnston
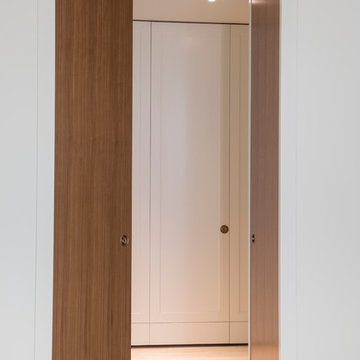

 Curtain Call Inc.
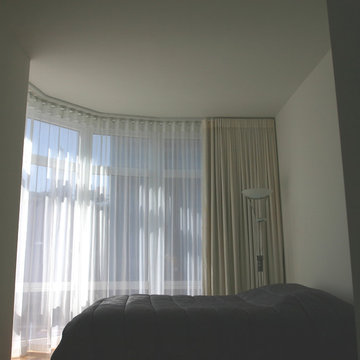
Curtain Call two layered draperies - sheer and blackout lined in the bending track rails.
None of draperies has any vertical seam in the middle, which give simple and elegant look.
 Green Luxe Design
Michele Armstrong
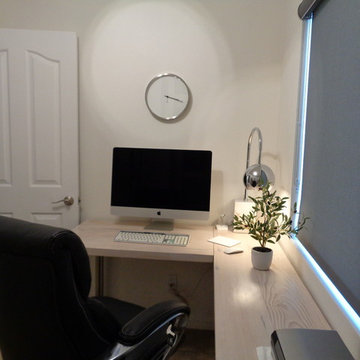
Inspiration for a small contemporary freestanding desk carpeted and beige floor study room remodel in Los Angeles with white walls
Inspiration for a small contemporary freestanding desk carpeted and beige floor study room remodel in Los Angeles with white walls
 California Closets Connecticut
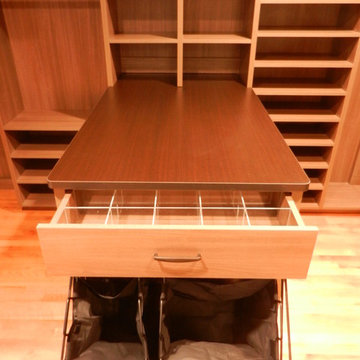
Frequently, dirty laundry or a recently worn pair of shoes can be left randomly on the floor of a dressing room when we are at a loss for exactly where they should go. Creating a dedicated place for all your things paves the way to an organizational system that is not only sustainable, but even effortless to deploy. California Closets Connecticut design consultants provide tailored expertise and personalized solutions based on a client’s style, passions, and collections.
 WALLAUER'S DESIGN CENTER
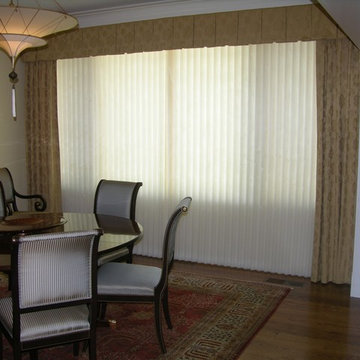
Box Pleat Valance over Stationary Pinch Pleat Drapes and Hunter Douglas Luminette Privacy Sheers
Read more here
Great room - mid-sized traditional dark wood floor and brown floor great room idea in New York with beige walls
Great room - mid-sized traditional dark wood floor and brown floor great room idea in New York with beige walls
 Dan's Home Improvement Service, LLC
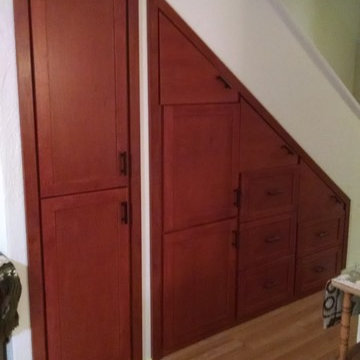
Custom storage cabinets and opening wall above to give additional storage as well as natural light to upstairs.
Example of a mid-sized classic home design design in Orlando
Example of a mid-sized classic home design design in Orlando

 User
UserModern compact design features full length concealed handles to open double doors. Constructed from solid hard maple and maple plywood (unit 40”w X 33”d X 93”h). Interior with single clothes rod and four pull out trays to hold up to 40 pairs of shoes and boots.
14