
Search results for "Architectural projects" in Home Design Ideas

 Axial Arts Architecture
A rustic log and timber home located at the historic C Lazy U Ranch in Grand County, Colorado.
Mid-sized mountain style screened-in back porch idea in Denver with decking and a roof extension
Mid-sized mountain style screened-in back porch idea in Denver with decking and a roof extension
 Keitaro Yoshioka Photography
Photography project in Brookline, MA with Divine Design Center

Trendy kitchen photo in Boston
Trendy kitchen photo in Boston
 John Lum Architecture, Inc. AIA
Eric Rorer Photography
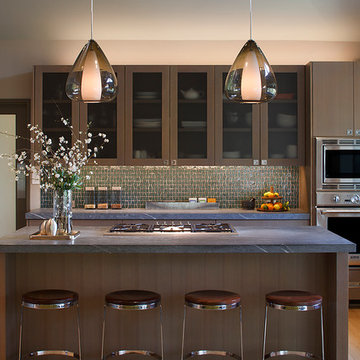
Inspiration for a contemporary l-shaped medium tone wood floor kitchen remodel in San Francisco with an island, glass-front cabinets, dark wood cabinets, green backsplash and stainless steel appliances
Inspiration for a contemporary l-shaped medium tone wood floor kitchen remodel in San Francisco with an island, glass-front cabinets, dark wood cabinets, green backsplash and stainless steel appliances
Find the right local pro for your project
 Carl Mayfield Architectural Photographer
Copyright Carl Mayfield Photography
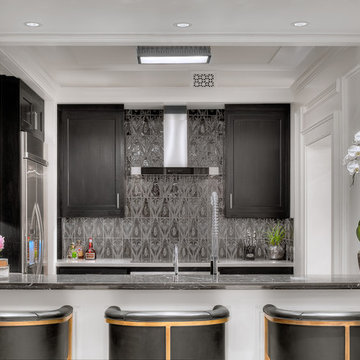
Inspiration for a contemporary enclosed kitchen remodel in Houston with recessed-panel cabinets, black cabinets, metallic backsplash and stainless steel appliances
Inspiration for a contemporary enclosed kitchen remodel in Houston with recessed-panel cabinets, black cabinets, metallic backsplash and stainless steel appliances

 Jeanne Liem Architecture + Design
Built and Photographed by Master Builders SF.
Inspiration for a mid-sized contemporary single-wall dark wood floor and brown floor open concept kitchen remodel in San Francisco with flat-panel cabinets, dark wood cabinets, black backsplash, stainless steel appliances, an island, an undermount sink, marble countertops and white countertops
Inspiration for a mid-sized contemporary single-wall dark wood floor and brown floor open concept kitchen remodel in San Francisco with flat-panel cabinets, dark wood cabinets, black backsplash, stainless steel appliances, an island, an undermount sink, marble countertops and white countertops
 Eckxstudio for Modern Architecture
Photos: Shoot2Sell

Pool - small contemporary backyard concrete paver and rectangular pool idea in Dallas
Pool - small contemporary backyard concrete paver and rectangular pool idea in Dallas
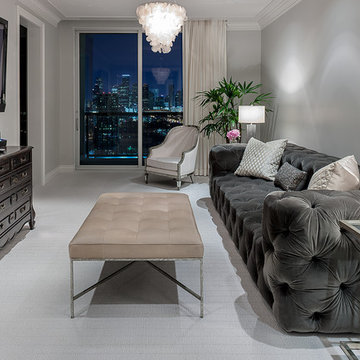 Carl Mayfield Architectural Photographer
Copyright Carl Mayfield Photography
Transitional family room photo in Houston
Transitional family room photo in Houston



 Axial Arts Architecture
This project was designed to accommodate the client’s wish to have a traditional and functional barn that could also serve as a backdrop for social and corporate functions. Several years after it’s completion, this has become just the case as the clients routinely host everything from fundraisers to cooking demonstrations to political functions in the barn and outdoor spaces. In addition to the barn, Axial Arts designed an indoor arena, cattle & hay barn, and a professional grade equipment workshop with living quarters above it. The indoor arena includes a 100′ x 200′ riding arena as well as a side space that includes bleacher space for clinics and several open rail stalls. The hay & cattle barn is split level with 3 bays on the top level that accommodates tractors and front loaders as well as a significant tonnage of hay. The lower level opens to grade below with cattle pens and equipment for breeding and calving. The cattle handling systems and stocks both outside and inside were designed by Temple Grandin- renowned bestselling author, autism activist, and consultant to the livestock industry on animal behavior. This project was recently featured in Cowboy & Indians Magazine. As the case with most of our projects, Axial Arts received this commission after being recommended by a past client.
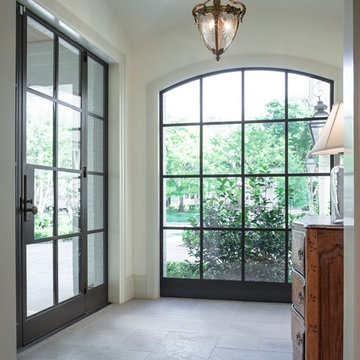 Carl Mayfield Architectural Photographer
The vaulted ceiling was important to the builder but with a wide angle lens we still had to stand outside the room to make the image so we went in close to the perspective we wanted and photographed the top, middle and bottom of the scene and stitched the three images together Manually .
Copyright Carl Mayfield Photography
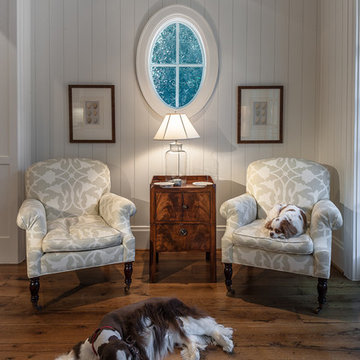 Carl Mayfield Architectural Photographer
The two dogs watched us the entire time so it was only natural to get them in the image. The client called me wanting to email it to the homeowner as soon as he saw them in the first edit.
Copyright Carl Mayfield Photography
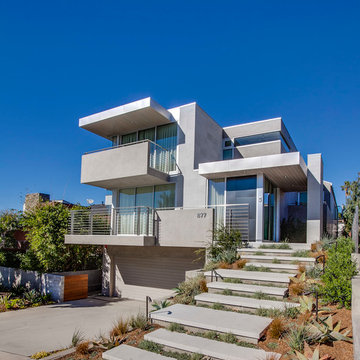
 Luke Gibson Photography
Luke Gibson Photography
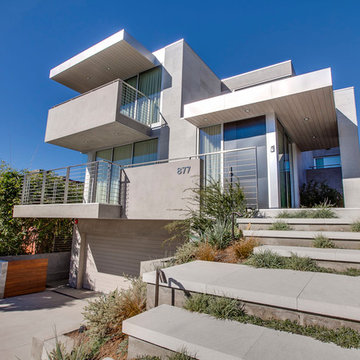
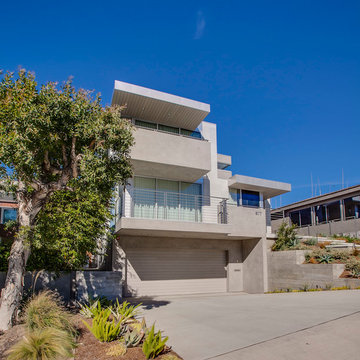
Example of a beach style home design design in Los Angeles
Example of a beach style home design design in Los Angeles

Sponsored
Delaware, OH

Buckeye Basements, Inc.
Central Ohio's Basement Finishing ExpertsBest Of Houzz '13-'21



 Luke Gibson Photography
Luke Gibson Photography
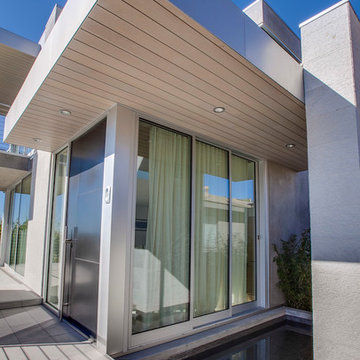
Example of a beach style home design design in Los Angeles
Example of a beach style home design design in Los Angeles


18