
Search results for "Ariana" in Home Design Ideas

 HAUS | Architecture For Modern Lifestyles
Custom Bunk Beds integrate storage cubbies within and roller-drawers beneath. Original storage closet to right opened-up to create full-integrated millwork closet system to match with bunks - Architect: HAUS | Architecture - Construction: WERK | Build - Photo: HAUS | Architecture

 Francesca Owings Interior Design
Point West at Macatawa Park
J. Visser Design
Insignia Homes
Inspiration for a bedroom coastal girl light wood floor kids' bedroom remodel in Grand Rapids with white walls
Inspiration for a bedroom coastal girl light wood floor kids' bedroom remodel in Grand Rapids with white walls

Find the right local pro for your project

 Ariana Fischer Interior Design
Francois Gagne Photography
Example of a transitional dining room design in Portland Maine
Example of a transitional dining room design in Portland Maine
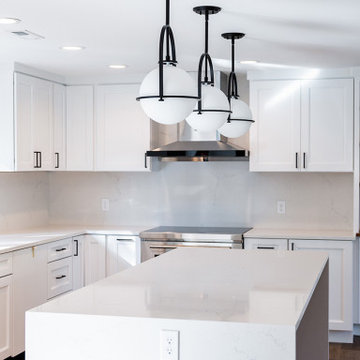
 Ariana Designs & Interiors
Ariana Designs and Architecture redefines a Kirkland home by blending contemporary and traditional styles with rustic charm. A soothing palette of white, gray, and ivory pairs beautifully with warm wood and granite, creating a timeless yet modern feel.
The redesigned kitchen enhances function and flow with a central island, optimized layout, and seamless indoor-outdoor connection—perfect for both daily living and entertaining. Every detail reflects thoughtful craftsmanship, balancing beauty and practicality in a space designed for comfort and effortless gatherings.

 Ariana Fischer Interior Design
Erin Little Photography
Living room - living room idea in Portland Maine
Living room - living room idea in Portland Maine
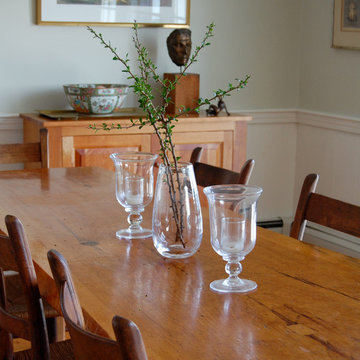 Ariana Fischer Interior Design
Francois Gagne Photography
Transitional dining room photo in Portland Maine
Transitional dining room photo in Portland Maine

 Harwick Homes
Amber Frederiksen Photography
Bedroom - transitional master dark wood floor and brown floor bedroom idea in Miami with gray walls
Bedroom - transitional master dark wood floor and brown floor bedroom idea in Miami with gray walls
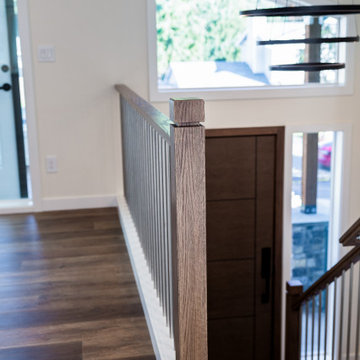 Ariana Designs & Interiors
Ariana Designs and Architecture redefines a Kirkland home by blending contemporary and traditional styles with rustic charm. A soothing palette of white, gray, and ivory pairs beautifully with warm wood and granite, creating a timeless yet modern feel.
The redesigned kitchen enhances function and flow with a central island, optimized layout, and seamless indoor-outdoor connection—perfect for both daily living and entertaining. Every detail reflects thoughtful craftsmanship, balancing beauty and practicality in a space designed for comfort and effortless gatherings.
 Ariana Fischer Interior Design
Trent Bell Photography
Transitional dining room photo in Portland Maine
Transitional dining room photo in Portland Maine

 Carrick Custom Home Design
Courtesy of McEwan Custom Homes - Joe Carrick Designed the open space of the floor plan. Play room was designed by others.
Elegant gender-neutral carpeted playroom photo in Salt Lake City
Elegant gender-neutral carpeted playroom photo in Salt Lake City
 Ariana Fischer Interior Design
Francois Gagne Photography
Example of a classic medium tone wood floor living room design in Portland Maine with white walls
Example of a classic medium tone wood floor living room design in Portland Maine with white walls


 Cardamon Design
Inspiration for a transitional medium tone wood floor and brown floor bedroom remodel with gray walls
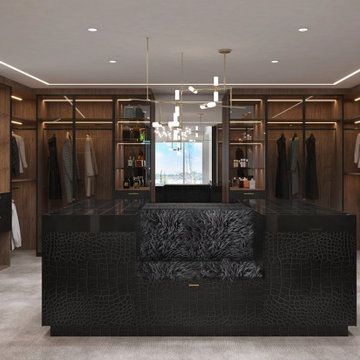 Ariana Designs & Interiors
Designed by Ariana Designs and Architecture, this master closet offers a bespoke experience for sophisticated living in Kirkland, Washington. Combining elegance with practicality, this luxurious walk-in closet seamlessly integrates organized functionality with high-end design.
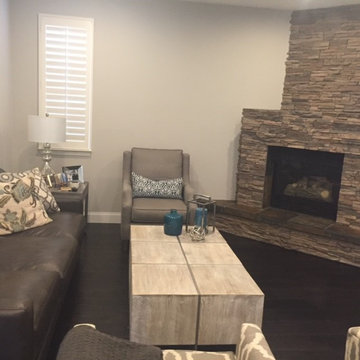
 Ariana LaRae Designs
For this space the client wanted only touches of neutral. I did this look in an achromatic color scheme playing off of prints and patterns to give this look visual interest.

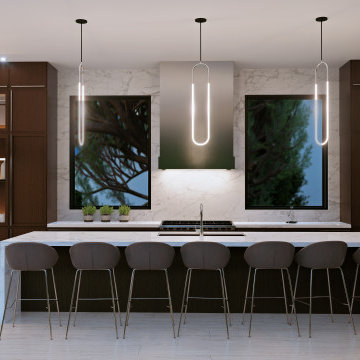 Ariana Designs & Interiors
At Ariana Designs & Architecture, we craft spaces that blend luxury with serenity, turning your home into a refined sanctuary tailored to your vision. Discover the unparalleled beauty of Vineyard Crest Living and reimagine your space with timeless elegance and sophistication.
19