
Search results for "Ariana" in Home Design Ideas
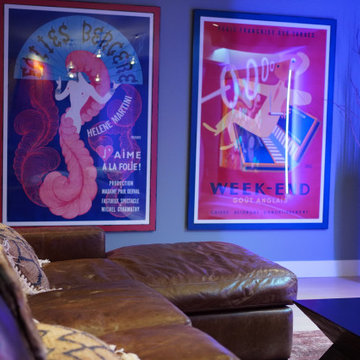
 Ariana Designs & Interiors
A standout feature, crafted by a talented living room designer, is the striking backlit rockery graphic. This piece infuses the space with visual intrigue and a contemporary flair, complementing the traditional decor. The soft backlighting of the metal print produces a warm glow, accentuating the lounge’s rich color palette. Additionally, a large TV is effortlessly integrated into the design, blending luxury with practicality, making it an ideal setting for movie nights.
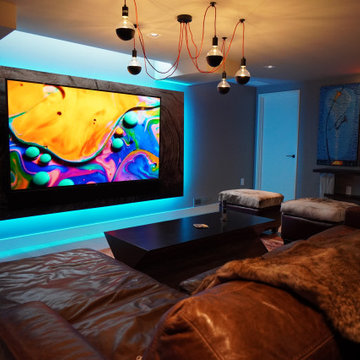 Ariana Designs & Interiors
A standout feature, crafted by a talented living room designer, is the striking backlit rockery graphic. This piece infuses the space with visual intrigue and a contemporary flair, complementing the traditional decor. The soft backlighting of the metal print produces a warm glow, accentuating the lounge’s rich color palette. Additionally, a large TV is effortlessly integrated into the design, blending luxury with practicality, making it an ideal setting for movie nights.

 Ariana Hoffman
A pre-teen young lady in Livingston, NJ receives a beautiful and vibrant hand applied stencil pattern in her newly renovated bedroom by the faux finishing artists at AH & Co. out of Montclair, NJ.
Find the right local pro for your project
 Ariana Hoffman
Traveleing down from Montclair, NJ the decorative artist team of AH & Co create beautiful one of a kind faux finishes for this estate in Southern Florida.
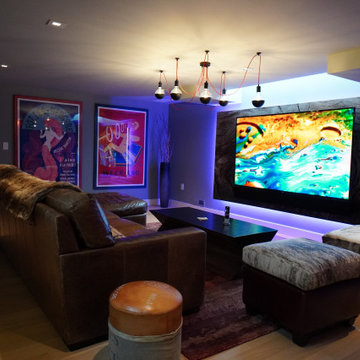 Ariana Designs & Interiors
A standout feature, crafted by a talented living room designer, is the striking backlit rockery graphic. This piece infuses the space with visual intrigue and a contemporary flair, complementing the traditional decor. The soft backlighting of the metal print produces a warm glow, accentuating the lounge’s rich color palette. Additionally, a large TV is effortlessly integrated into the design, blending luxury with practicality, making it an ideal setting for movie nights.
 Ariana Hoffman
A South Florida open concept home is coated with a decorative paint high gloss gray venetian plaster faux finish and unique charcoal silver paint treatment by the artists at AH & Co. from Montclair, NJ.
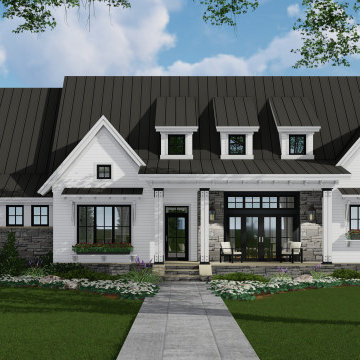
 Kieran J. Liebl, Royal Oaks Design, Inc. MN
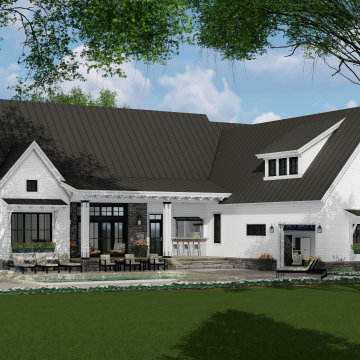
This 2287 sq. ft. Modern Farmhouse house plan has 3 bedrooms, 2 3/4 bathrooms and a 2-car garage all on one level. The expansive dining area and great room have opposing sliding glass doors, providing abundant natural light. The great room holds a big fireplace and both areas have 12' ceilings. The kitchen boasts a center island with seating for 7 and an informal breakfast nook. Additional features of this buildable plan include a luxurious master suite, a resource room and multiple large elegant windows.
 Kieran J. Liebl, Royal Oaks Design, Inc. MN
This 2287 sq. ft. Modern Farmhouse house plan has 3 bedrooms, 2 3/4 bathrooms and a 2-car garage all on one level. The expansive dining area and great room have opposing sliding glass doors, providing abundant natural light. The great room holds a big fireplace and both areas have 12' ceilings. The kitchen boasts a center island with seating for 7 and an informal breakfast nook. Additional features of this buildable plan include a luxurious master suite, a resource room and multiple large elegant windows.
 Ariana Designs & Interiors
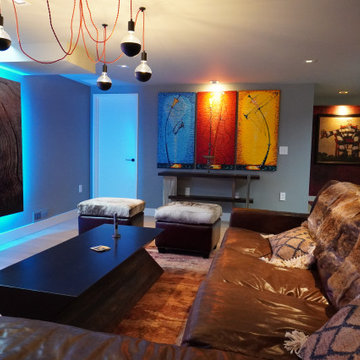
A standout feature, crafted by a talented living room designer, is the striking backlit rockery graphic. This piece infuses the space with visual intrigue and a contemporary flair, complementing the traditional decor. The soft backlighting of the metal print produces a warm glow, accentuating the lounge’s rich color palette. Additionally, a large TV is effortlessly integrated into the design, blending luxury with practicality, making it an ideal setting for movie nights.
 Ariana Designs & Interiors
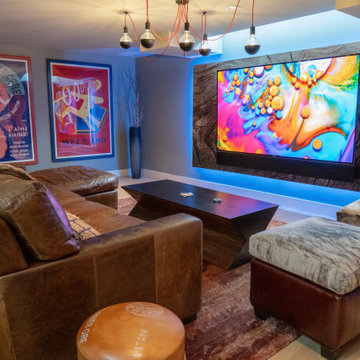
A standout feature, crafted by a talented living room designer, is the striking backlit rockery graphic. This piece infuses the space with visual intrigue and a contemporary flair, complementing the traditional decor. The soft backlighting of the metal print produces a warm glow, accentuating the lounge’s rich color palette. Additionally, a large TV is effortlessly integrated into the design, blending luxury with practicality, making it an ideal setting for movie nights.
 Ariana Designs & Interiors
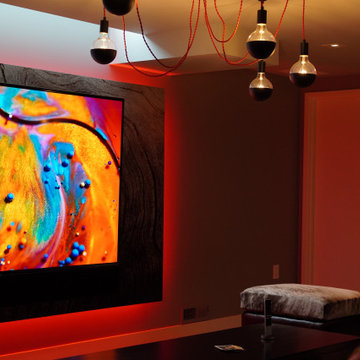
A standout feature, crafted by a talented living room designer, is the striking backlit rockery graphic. This piece infuses the space with visual intrigue and a contemporary flair, complementing the traditional decor. The soft backlighting of the metal print produces a warm glow, accentuating the lounge’s rich color palette. Additionally, a large TV is effortlessly integrated into the design, blending luxury with practicality, making it an ideal setting for movie nights.
 Ariana Hoffman
A South Orange client requested a faux three dimensional stone wall in multiple cool gray tones by the artists at AH & Co. from Montclair, NJ.
Inspiration for a mid-sized eclectic enclosed dark wood floor family room remodel in Newark with gray walls and a wall-mounted tv
Inspiration for a mid-sized eclectic enclosed dark wood floor family room remodel in Newark with gray walls and a wall-mounted tv
 Ariana Hoffman
A before shot of a guest room awaiting custom hand painted copper, bronze and additonal coloring for a wrap around stencil pattern. The headboard wall will be a deep copper and plum metallic combination hand painted in a vertical strie texture.
 Ariana Hoffman
AH &Co of Montclair, NJ create beautiful custom made ceiling medallions in various sizes, finishes and textures highlighting their work with unusual upholstery tacks in various patterns.
 Ariana Hoffman
In this Southern Florida estate the Master Bedroom has a faux finished gray, tone on tone suede and pearl horizontal stripe pattern hand applied in this decorative paint finish by the team from AH & CO. who traveled down from Montcliar, NJ for this commission. The ceiling is also hand coated in a multi layer matching suede finish.
 Ariana Hoffman
Artisans at AH & Co. from Montclair, NJ create a custom made library in a master bedroom found in Upper Montclair, NJ with a faux finished, hand appplied driftwood colored stain to bring out more of a natural beachwood gray. The driftwood tones make the space relaxing, modern and still appropriate with it's traditional roots.
 Ariana Hoffman
A Livingston, NJ teen girl's bedroom makeover in high gloss white, silver metallic crown molding and a lavender ceiling by the talented artisans of AH & Co. All of the doors were highlighted with silver paint in the bevels and rhinestones on the corners.
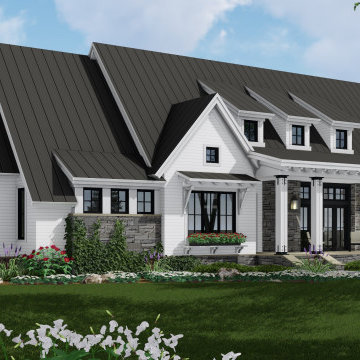 Kieran J. Liebl, Royal Oaks Design, Inc. MN
This 2287 sq. ft. Modern Farmhouse house plan has 3 bedrooms, 2 3/4 bathrooms and a 2-car garage all on one level. The expansive dining area and great room have opposing sliding glass doors, providing abundant natural light. The great room holds a big fireplace and both areas have 12' ceilings. The kitchen boasts a center island with seating for 7 and an informal breakfast nook. Additional features of this buildable plan include a luxurious master suite, a resource room and multiple large elegant windows.


 Ariana Hoffman
The gifted artisans of AH & Co apply a hand blocked rice paper treatment created from Sari blocks imported from India to create this one of a kind silver and gray decorative paint treatment for their clients dining room in Montclair, NJ.
45