
Search results for "Arkansas" in Home Design Ideas

 Jennings + Santa-Rita Architects, PLLC
Entry wall sconce made of steel and frosted glass.
Minimalist gray one-story concrete fiberboard house exterior photo with a shed roof, a metal roof and a gray roof
Minimalist gray one-story concrete fiberboard house exterior photo with a shed roof, a metal roof and a gray roof
 Jennings + Santa-Rita Architects, PLLC
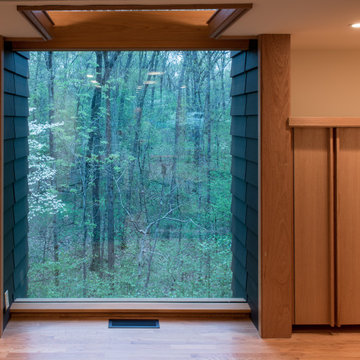
The window dies into the siding to blur the line between inside and out.
Modern gray one-story concrete fiberboard house exterior idea with a shed roof, a metal roof and a gray roof
Modern gray one-story concrete fiberboard house exterior idea with a shed roof, a metal roof and a gray roof
 Big Chill
A full Big Chill kitchen is featured in a home in Arkansas. Big Chill appliances include a refrigerator, dishwasher, stove, microwave, and hood all in buttercup yellow.
Find the right local pro for your project

 D&D Homes
 has over 15 years of experience building custom homes in Saline County, Benton, Bryant, and Little Rock Arkansas. They've built in lakefront communities such as Hurricane Lake and golf course communities like Chenal Valley Estates. Call David Chapman 501-690-4919. Photography Credit: 3wiredesigns.com
 D&D Homes
 has over 15 years of experience building custom homes in Saline County, Benton, Bryant, and Little Rock Arkansas. They've built in lakefront communities such as Hurricane Lake and golf course communities like Chenal Valley Estates. Call David Chapman 501-690-4919. Photography Credit: 3wiredesigns.com

 Fugitt + Wheeler, Architects
Image from At Home Arkansas magazine - photograph by Rett Peek
Freestanding bathtub - large traditional master marble floor freestanding bathtub idea with beige walls, raised-panel cabinets, white cabinets, a two-piece toilet, an undermount sink and granite countertops
Freestanding bathtub - large traditional master marble floor freestanding bathtub idea with beige walls, raised-panel cabinets, white cabinets, a two-piece toilet, an undermount sink and granite countertops

 Georgetti Construction, Inc.
Arkansas Ave., OCNJ. Family room with custom shiplap into the cupola..
Example of a beach style medium tone wood floor and brown floor family room design in Philadelphia with a bar, beige walls and a media wall
Example of a beach style medium tone wood floor and brown floor family room design in Philadelphia with a bar, beige walls and a media wall

 Wye Creek Woodworks
Ryan From Arkansas wanted to use the River legs design from Wye Creek, but have it customized with extra wide arms and feet to suit the large entry way space in his home.

 English Stone
Large, engineered stone wall made from unique natural stone blend.
Photo of a large traditional front yard stone retaining wall landscape in Minneapolis.
Photo of a large traditional front yard stone retaining wall landscape in Minneapolis.


 Georgetti Construction, Inc.
Arkansas Ave., OCNJ. Family room with custom coffered ceilings lined with LED lights for the ultimate mood setting.
Example of a beach style medium tone wood floor and brown floor family room design in Philadelphia with beige walls, a standard fireplace and a stone fireplace
Example of a beach style medium tone wood floor and brown floor family room design in Philadelphia with beige walls, a standard fireplace and a stone fireplace


 WoodCo
Reclaimed hand hewn beams make the ceiling and walls of this room look fabulous. The flooring is patina face "dirty top" reclaimed heart pine
Example of a mountain style dining room design in Austin
Example of a mountain style dining room design in Austin
 Big Chill
A full Big Chill kitchen is featured in a home in Arkansas. Big Chill appliances include a refrigerator, dishwasher, stove, microwave, and hood all in buttercup yellow.

 Northwest Arkansas Home Builders Association
Celtic Construction
Example of a cottage medium tone wood floor and brown floor bedroom design with gray walls
Example of a cottage medium tone wood floor and brown floor bedroom design with gray walls
 D&D Homes
 has over 15 years of experience building custom homes in Saline County, Benton, Bryant, and Little Rock Arkansas. They've built in lakefront communities such as Hurricane Lake and golf course communities like Chenal Valley Estates. Call David Chapman 501-690-4919. Photography Credit: 3wiredesigns.com

 Anik Pearson Architect, P.C.
Entrance hall featuring dark-painted custom wood front door with diamanti panels, blown-milk-glass lanterns, wrought iron stair railing and grasscloth wall covering.
Photography: Eric Piasecki
 English Stone
Montana Stone Retainer Wall with Arkansas Stone Mixed.
By English Stone
This is an example of a large traditional front yard stone retaining wall landscape in Minneapolis.
This is an example of a large traditional front yard stone retaining wall landscape in Minneapolis.
5