
Search results for "Arkansas" in Home Design Ideas
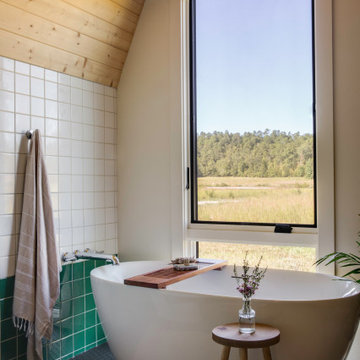
 Herron Horton Architects, Inc.
Primary bathroom
Inspiration for a rustic bathroom remodel in Little Rock
Inspiration for a rustic bathroom remodel in Little Rock

 Central Arkansas Fireplaces
Living room - mid-sized traditional formal and enclosed dark wood floor and brown floor living room idea in Little Rock with yellow walls, a standard fireplace, a tile fireplace and no tv
 Herron Horton Architects, Inc.
Living Room looking south
Living room - rustic living room idea in Little Rock
Living room - rustic living room idea in Little Rock
Find the right local pro for your project

 Gotcha Covered of NW Arkansas
Enclosed kitchen - mid-sized transitional l-shaped enclosed kitchen idea with an undermount sink, flat-panel cabinets, blue cabinets, limestone countertops, multicolored backsplash, mosaic tile backsplash, stainless steel appliances and no island
 Gotcha Covered of NW Arkansas
Bedroom - large traditional master light wood floor and brown floor bedroom idea with beige walls and no fireplace



 Central Arkansas Fireplaces
Living room - mid-sized traditional formal and enclosed carpeted and beige floor living room idea in Little Rock with yellow walls, a standard fireplace, a stone fireplace and no tv

 Kitchen Distributors, Inc-Arkansas
Kitchen - traditional u-shaped ceramic tile kitchen idea with an undermount sink, raised-panel cabinets, black cabinets, granite countertops, beige backsplash, ceramic backsplash, stainless steel appliances and an island
 Kitchen Distributors, Inc-Arkansas
Example of an arts and crafts concrete floor kitchen design with flat-panel cabinets, medium tone wood cabinets, quartzite countertops, multicolored backsplash and stainless steel appliances


 Herron Horton Architects, Inc.
Exterior deck
Inspiration for a rustic home design remodel in Little Rock
Inspiration for a rustic home design remodel in Little Rock


 Celtic Custom Homes
Large transitional open concept and formal light wood floor living room photo with white walls, a standard fireplace and a stone fireplace

 Lowe's of Conway, Arkansas
Diamond Prelude cabinets in the Kelby door style. Colors: Truecolor White & Cherry with Tundra stain. 3cm Silestone White Zeus Extreme & Marengo quartz counter tops. Cabinet design & photo by Daniel Clardy AKBD
60