
Search results for "Arraigned" in Home Design Ideas

 Susan Anthony Interiors
Photo by Ellen McDermott
Mid-sized farmhouse dark wood floor dining room photo in New York with beige walls
Mid-sized farmhouse dark wood floor dining room photo in New York with beige walls

 Fenwick & Company Interior Design
Duality Photgraghy
Example of a classic gray floor family room design with beige walls, a ribbon fireplace, a tile fireplace and a wall-mounted tv
Example of a classic gray floor family room design with beige walls, a ribbon fireplace, a tile fireplace and a wall-mounted tv

 Shea Homes Colorado
Elegant great room design with a brick surround gas fireplace, wood paneled accent wall, and traditional furniture to complete this stunning space.
Living room - traditional medium tone wood floor living room idea in Denver with beige walls, a corner fireplace, a brick fireplace and no tv
Living room - traditional medium tone wood floor living room idea in Denver with beige walls, a corner fireplace, a brick fireplace and no tv
Find the right local pro for your project

 Lucy Interior Design
Interior Design: Lucy Interior Design
Photography: SPACECRAFTING
Kitchen - contemporary light wood floor kitchen idea in Minneapolis with an undermount sink, flat-panel cabinets, white cabinets, multicolored backsplash, mosaic tile backsplash, stainless steel appliances and an island
Kitchen - contemporary light wood floor kitchen idea in Minneapolis with an undermount sink, flat-panel cabinets, white cabinets, multicolored backsplash, mosaic tile backsplash, stainless steel appliances and an island

 Full Fathom Five Interior Design
Jeeheon Cho Photography
Large elegant l-shaped light wood floor and beige floor open concept kitchen photo in Detroit with an undermount sink, shaker cabinets, gray cabinets, granite countertops, white backsplash, subway tile backsplash, stainless steel appliances and an island
Large elegant l-shaped light wood floor and beige floor open concept kitchen photo in Detroit with an undermount sink, shaker cabinets, gray cabinets, granite countertops, white backsplash, subway tile backsplash, stainless steel appliances and an island

 Full Fathom Five Interior Design
Jeeheon Cho Photography
Open concept kitchen - large traditional l-shaped light wood floor and beige floor open concept kitchen idea in Detroit with an undermount sink, shaker cabinets, gray cabinets, granite countertops, white backsplash, subway tile backsplash, stainless steel appliances and an island
Open concept kitchen - large traditional l-shaped light wood floor and beige floor open concept kitchen idea in Detroit with an undermount sink, shaker cabinets, gray cabinets, granite countertops, white backsplash, subway tile backsplash, stainless steel appliances and an island

 Wendy O'Brien Interior Planning & Design
This beautiful showcase home offers a blend of crisp, uncomplicated modern lines and a touch of farmhouse architectural details. The 5,100 square feet single level home with 5 bedrooms, 3 ½ baths with a large vaulted bonus room over the garage is delightfully welcoming.
For more photos of this project visit our website: https://wendyobrienid.com.

 TimberTech
Using TimberTech's CableRail in this application offers the ultimate view of your surroundings. Made of strong, stainless steel, CableRail by Feeney installs easily and lasts.

Family room - mid-sized transitional open concept carpeted family room idea in Indianapolis with beige walls, a standard fireplace, a stone fireplace and no tv

 Taylor-Lykins Custom Homes & Remodelers
Inspiration for a mid-sized timeless formal and enclosed dark wood floor family room remodel in Columbus with white walls, a standard fireplace, a wood fireplace surround and a wall-mounted tv

 Andersen Windows + Doors
Andersen E-Series double-hung windows open up any space with two operating sashes that move up and down allowing for ventilation on the top, bottom or both.

 LDa Architecture & Interiors
Interiors: LDa Architecture & Interiors
Contractor: Dave Cohen of Hampden Design
Photography: Sean Litchfield
Small elegant open concept dark wood floor family room photo in Boston with gray walls and a media wall
Small elegant open concept dark wood floor family room photo in Boston with gray walls and a media wall
 Full Fathom Five Interior Design
Jeeheon Cho Photography
Inspiration for a large timeless l-shaped medium tone wood floor and beige floor open concept kitchen remodel in Detroit with an undermount sink, shaker cabinets, gray cabinets, granite countertops, white backsplash, subway tile backsplash, stainless steel appliances and an island
Inspiration for a large timeless l-shaped medium tone wood floor and beige floor open concept kitchen remodel in Detroit with an undermount sink, shaker cabinets, gray cabinets, granite countertops, white backsplash, subway tile backsplash, stainless steel appliances and an island
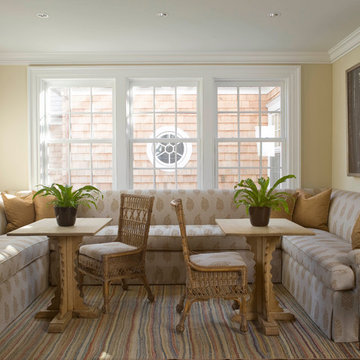
 Phoebe Howard
Eric Piasecki
Inspiration for a large timeless medium tone wood floor home design remodel in New York with a double-bowl sink, glass-front cabinets, white cabinets, soapstone countertops, white backsplash, subway tile backsplash, stainless steel appliances and an island
Inspiration for a large timeless medium tone wood floor home design remodel in New York with a double-bowl sink, glass-front cabinets, white cabinets, soapstone countertops, white backsplash, subway tile backsplash, stainless steel appliances and an island


 MC Design LLC
This home office/guest room combo was designed for heavy use. It has a custom-built Murphy Bed, washable walls, a rug that can be hosed down and durable shutters.



 Dawson Design Group
Brady Architectural Photography
Living room library - large craftsman open concept medium tone wood floor living room library idea in San Diego with white walls, a standard fireplace, a brick fireplace and no tv
Living room library - large craftsman open concept medium tone wood floor living room library idea in San Diego with white walls, a standard fireplace, a brick fireplace and no tv

 McKee & Company
Example of a mid-sized transitional enclosed medium tone wood floor family room design in Orange County with beige walls, a standard fireplace, a brick fireplace and a wall-mounted tv
4