
Search results for "Arrangement" in Home Design Ideas

 Frenchs Cabinet Gallery llc
Sophisticated rustic log cabin kitchen remodel by French's Cabinet Gallery, llc designer Erin Hurst, CKD. Crestwood Cabinets, Fairfield door style in Bellini color, beaded inset door overlay, hickory floating shelves in sesame seed color.

 Worthington & Shagen Custom Builder, Inc.
Living room library - traditional enclosed dark wood floor and brown floor living room library idea in Philadelphia with blue walls

Find the right local pro for your project

 Goggans Architecture & Interiors
Photography by Rebecca Lehde
Kids' study room - mid-sized contemporary gender-neutral light wood floor kids' study room idea in Charleston with white walls
Kids' study room - mid-sized contemporary gender-neutral light wood floor kids' study room idea in Charleston with white walls
 DreamMaker Bath & Kitchen

Elegant gray tile powder room photo in Miami with raised-panel cabinets, beige walls, an integrated sink and dark wood cabinets


 Janiczek Homes
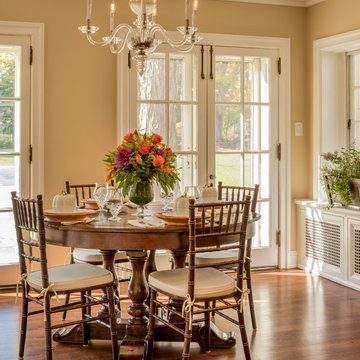
Dining room - traditional medium tone wood floor dining room idea in Philadelphia with beige walls


 Annie Elliott Design

Example of a classic master white tile and subway tile double-sink corner shower design in DC Metro with shaker cabinets, gray walls, an undermount sink, a hinged shower door and white countertops
 Nick Lee Architecture
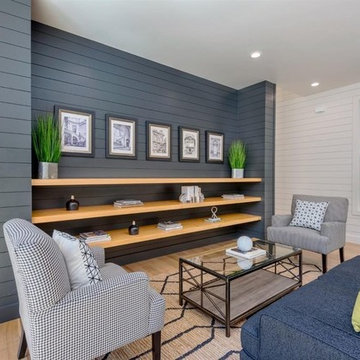
Inspiration for a contemporary light wood floor and beige floor living room remodel in San Francisco

 FleischmanGarcia
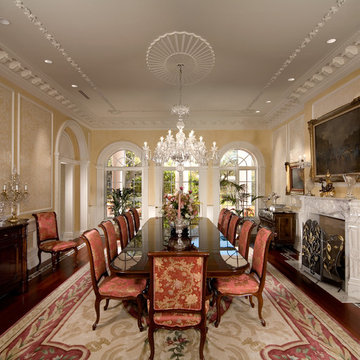
Elegant dark wood floor enclosed dining room photo in Tampa with beige walls and a standard fireplace
 The Pursley Dixon Studio


This is an example of a coastal porch design in Charlotte with a roof extension.


Sponsored
Sunbury, OH

J.Holderby - Renovations
Franklin County's Leading General Contractors - 2X Best of Houzz!
 London Bay Homes

Example of a beach style master gray tile gray floor drop-in bathtub design in Tampa with flat-panel cabinets, black cabinets, gray walls, an undermount sink and gray countertops
 Castle Design
Alise O'Brien Photography

Inspiration for a timeless master carpeted and gray floor bedroom remodel in St Louis with multicolored walls and no fireplace
Inspiration for a timeless master carpeted and gray floor bedroom remodel in St Louis with multicolored walls and no fireplace
 Robert Brewster Photography

View of master bedroom: fieldstone fireplace, fir floors, Stickley mission bed, rustic fixtures.
Robert Brewster Photography
Example of a beach style master medium tone wood floor bedroom design in Providence with white walls, a standard fireplace and a stone fireplace
Example of a beach style master medium tone wood floor bedroom design in Providence with white walls, a standard fireplace and a stone fireplace
 Coats Homes

Powder room - transitional powder room idea in Dallas with purple walls and an undermount sink

Sponsored
Columbus, OH

Structural Remodeling
Franklin County's Heavy Timber Specialists | Best of Houzz 2020!
 Treeline Homes, Inc.
Emily Minton Redfield
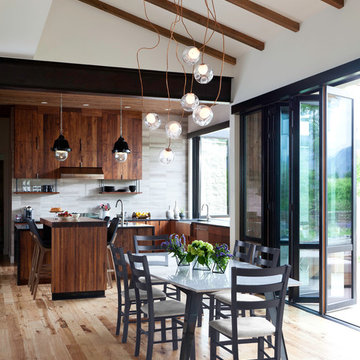
Example of a trendy light wood floor kitchen/dining room combo design in Denver
Example of a trendy light wood floor kitchen/dining room combo design in Denver
 The Brooklyn Studio
Photography by Hulya Kolabas

Inspiration for an industrial open concept kitchen remodel in New York with an island, flat-panel cabinets, beige cabinets, stainless steel countertops, metallic backsplash and paneled appliances
Inspiration for an industrial open concept kitchen remodel in New York with an island, flat-panel cabinets, beige cabinets, stainless steel countertops, metallic backsplash and paneled appliances
 Penny Black Interiors LLC.

The architecture of this mid-century ranch in Portland’s West Hills oozes modernism’s core values. We wanted to focus on areas of the home that didn’t maximize the architectural beauty. The Client—a family of three, with Lucy the Great Dane, wanted to improve what was existing and update the kitchen and Jack and Jill Bathrooms, add some cool storage solutions and generally revamp the house.
We totally reimagined the entry to provide a “wow” moment for all to enjoy whilst entering the property. A giant pivot door was used to replace the dated solid wood door and side light.
We designed and built new open cabinetry in the kitchen allowing for more light in what was a dark spot. The kitchen got a makeover by reconfiguring the key elements and new concrete flooring, new stove, hood, bar, counter top, and a new lighting plan.
Our work on the Humphrey House was featured in Dwell Magazine.
58