
Search results for "Arrival" in Home Design Ideas

 BedfordBrooks Design Inc.
For many of us, our mudroom is often the first place we enter when arriving home. For our clients, a family of four with 2 young children, the mudroom had to be well designed with ample storage and an efficient lay-out. A combination of closed door and open shelving provides an abundance of storage and hanging space to house everything from boots, shoes, coats and miscellaneous gear. Ample shelving provides space for baskets of varying sizes to corral a plethora of smaller items.
A generous cushioned bench for and decorative deer hooks installed above it for those easy to access items allows the family to hang and organize things and still have a space that looks clean and organized. Personal storage lockers with screen doors also provide a separated space for each person so that things can be easily stored, found and retrieved.

 Miles Enterprises Inc
Rustic decorative nails-called clavos nails- and distressed stained cane sections were used on the cabinet panels of this unique kitchen. The owner desired an updated rustic look that complimented the wood panel ceiling, Italian ceramic wood grained floor tiles, and burnished copper sink and hood enclosure. Miles Enterprises worked with the homeowner to bring all of these design elements together in a kitchen that arrived at the look the customer desired. Our design team can bring your ideas and the latest styles and techniques together to create a one of kind kitchen for your home.

 Jami Abbadessa
This couple contacted me before their little bundle of joy arrived to design their nursery. We started with what used to be a very pink little girl’s room, decorated by the previous owners, and turned it into a contemporary cozy space for their newborn. The carpet flooring was replaced with hardwood maple, a modern baseboard replaced the traditional looking ones, new closet doors with a maple frame and frosted glass inserts replaced the standard white doors and recessed lighting was added to brighten up the once dark room. The couple didn’t want the standard pink or blue nursery, but opted for a more gender neutral and modern color palette. So using my favorite base – grey – we added some foxy orange pops! The maple and grey crib and dresser are Oeuf, the orange glider came from Room and Board, the windows were covered by Room and Board as well and most of the accessories and decor was ordered on Etsy.
Find the right local pro for your project

 General Assembly
Integrated pull detail on the kitchen storage closets.
© Devon Banks
Trendy closet photo in New York with flat-panel cabinets and dark wood cabinets
Trendy closet photo in New York with flat-panel cabinets and dark wood cabinets

 Markay Johnson Construction
A breathtaking city, bay and mountain view over take the senses as one enters the regal estate of this Woodside California home. At apx 17,000 square feet the exterior of the home boasts beautiful hand selected stone quarry material, custom blended slate roofing with pre aged copper rain gutters and downspouts. Every inch of the exterior one finds intricate timeless details. As one enters the main foyer a grand marble staircase welcomes them, while an ornate metal with gold-leaf laced railing outlines the staircase. A high performance chef’s kitchen waits at one wing while separate living quarters are down the other. A private elevator in the heart of the home serves as a second means of arriving from floor to floor. The properties vanishing edge pool serves its viewer with breathtaking views while a pool house with separate guest quarters are just feet away. This regal estate boasts a new level of luxurious living built by Markay Johnson Construction.
Builder: Markay Johnson Construction
visit: www.mjconstruction.com
Photographer: Scot Zimmerman
 Kyle Hunt & Partners, Incorporated
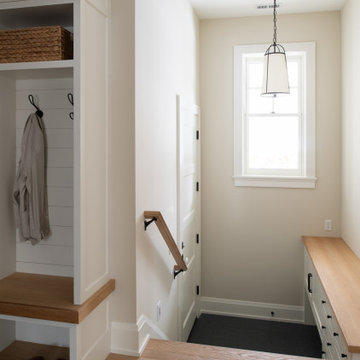
Classic lake charm is felt from the moment you arrive. This cedar shingle coastal home has a relaxed breezy feel that is enjoyed year-round with a busy family schedule and a love for entertaining. The main level includes an open kitchen layout, shiplap paneling at the entry and staircase, and a sunroom with a beautiful wood ceiling and beam detail that connects to a screen porch with a built-in grilling area for serving up casual summer meals. Wire-brushed white oak flooring flows throughout most of the home.

 Petroff Design Interiors + Fine Art
With the partition walls now removed, sight lines extend all the way through the space, creating unity between the different areas, whether it's just the kids doing homework at the kitchen island or guests are arriving for a family dinner.
 Forest Landscaping
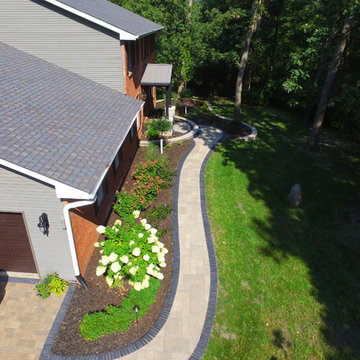
This is as good as it gets for the before and after effect. The customer wanted to transform their property to a place that they would create memories with family and friends for years to come. The centerpiece of it all is the pool space in the backyard, highlighted by a pool house constructed by a builder we have worked with for many years. It was our job to rework the grade in many ways to create a space that was easy to move around in and enjoy, while still allowing for the natural runoff of water from nearby properties. Some other notable features are the upper deck that we relevelled and resurfaced, the "Juliet" above it, a dry creek bed that transforms into a white water river in heavy rain to control the heavy flow of water from surrounding areas, and a brick driveway that sets the stage for it all when you arrive at the property. The end result of it all is this masterpiece of design and installation that are on full display in the photos below

 Ashley Farrell Landscape Design
We installied a new flagstone entry and planted a contrasting plant palette. As the plants will grow in, they will make a nice impact on visitors to the home. The blue ceramic fountain creates a welcoming focal point upon arrival. Low voltage FX copper lighting directs you in the evening.
Phot Credit: Ashley Farrell Landscape Design

 Tomecek Studio Architecture
Project by Studio H:T principal in charge Brad Tomecek (now with Tomecek Studio Architecture). This project tests the theory of bringing high quality design to a prefabricated factory setting. Enrolled in the LEED-Home Pilot, this residence completed certification. The modular home was conceived as two boxes that slide above one another to create outdoor living space and a lower covered rear entry. The passive solar design invites large amounts of light from the south while minimizing openings to the east and west. Factory construction saves both time and costs while reducing waste and using a controlled labor force.
Built in a factory north of Denver, the home arrived by flatbed truck in two pieces and was craned into place in about 4 hours providing a fast, sustainable, cost effective alternative to traditional homebuilding techniques. Upgraded lighting fixtures, plumbing fixtures, doors, door hardware, windows, tile and bamboo flooring were incorporated into the design. 80% of the residence was completed in the factory in less than 3 weeks and other items were finished on site including the exterior stucco, garage, metal railing and stair.
Stack-Slide-Stitch describes the conceptual process of how to tie together two distinct modular boxes. Stack refers to setting one modular directly on top of the other. Slide refers to the action that creates an upper southern deck area while simultaneously providing a covered rear entry area. The stitching or interlocking occurs with the upward extension of the lower volume with the front deck walls and with the rear two story vertical.

 Dynia Architects
This house is sited on the steep, north facing slope of Snow King Mountain. The main living spaces are located on the top level to take advantage of the sweeping views of the Tetons and National Elk Refuge. Arrival at this top level is through a stair atrium generously illuminated with skylights, which filter daylight throughout the interior – critical to a site deep in the trees with no direct sun during the winter months.
 Zurich Homes Nashville
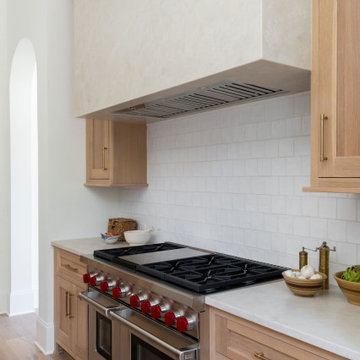
Located in Westhaven, Franklin, TN, this custom Zurich Homes residence features a rare side-entry true three-car garage with a spacious motorcourt, creating an impressive arrival and abundant parking. Inside, a designer kitchen with a dedicated prep kitchen makes entertaining effortless while showcasing the elevated craftsmanship and luxury finishes found throughout the home.
 Living with Lolo
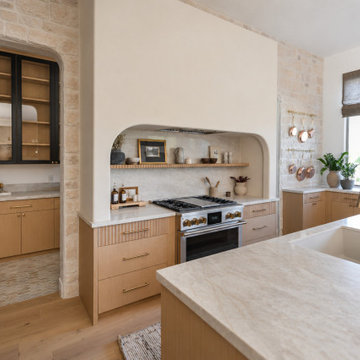
A stone arch in the Saguaro Reserve kitchen frames the range alcove and the butler pantry beyond, a plan built for entertaining without clutter in the main room. Eldorado Stone, Bedrosians counters, and white oak cabinetry carry the luxury design-build remodel's material story in North Scottsdale. Living with Lolo kept prep and cleanup in the dedicated pantry so the open kitchen stays tidy when guests arrive.
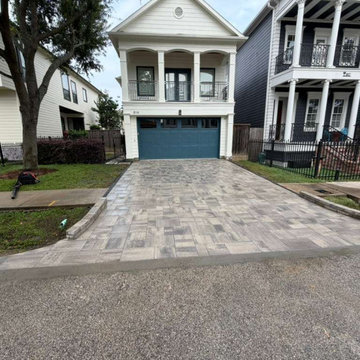
 Texan Landscape Group LLC
First impressions start at the driveway ✨?
Nothing transforms the front of a home quite like a custom paver driveway. This installation completely elevated the curb appeal with a clean, luxury look that is both timeless and built to last.
From the texture and pattern to the overall design, every detail was carefully installed to create a stunning entrance that stands out the moment you arrive.
✔️ Custom paver driveway
✔️ Elegant & modern curb appeal
✔️ Durable, high-end finish
✔️ Professionally installed
✔️ Designed to make your home stand out
Ready to upgrade your home’s entrance?
Texan Landscape Group is here to bring your vision to life.
? Houston, Texas
? Call or Text: 832-230-7277
#PaverDriveway #LuxuryDriveway #HoustonLandscaping #CurbAppeal #PaverDesign #HoustonHomes #OutdoorLiving #TexanLandscapeGroup
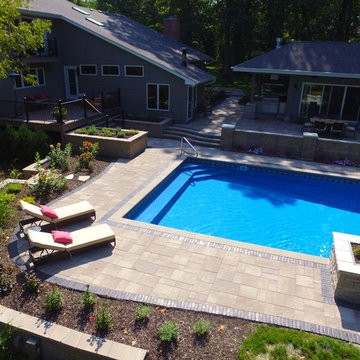 Forest Landscaping
This is as good as it gets for the before and after effect. The customer wanted to transform their property to a place that they would create memories with family and friends for years to come. The centerpiece of it all is the pool space in the backyard, highlighted by a pool house constructed by a builder we have worked with for many years. It was our job to rework the grade in many ways to create a space that was easy to move around in and enjoy, while still allowing for the natural runoff of water from nearby properties. Some other notable features are the upper deck that we relevelled and resurfaced, the "Juliet" above it, a dry creek bed that transforms into a white water river in heavy rain to control the heavy flow of water from surrounding areas, and a brick driveway that sets the stage for it all when you arrive at the property. The end result of it all is this masterpiece of design and installation that are on full display in the photos below
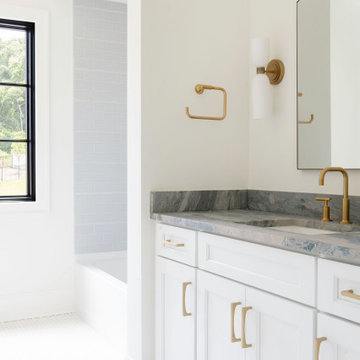 Zurich Homes Nashville
Located in Westhaven, Franklin, TN, this custom Zurich Homes residence features a rare side-entry true three-car garage with a spacious motorcourt, creating an impressive arrival and abundant parking. Inside, a designer kitchen with a dedicated prep kitchen makes entertaining effortless while showcasing the elevated craftsmanship and luxury finishes found throughout the home.
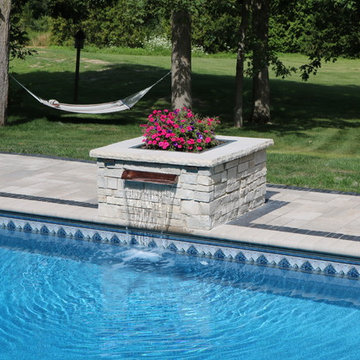 Forest Landscaping
This is as good as it gets for the before and after effect. The customer wanted to transform their property to a place that they would create memories with family and friends for years to come. The centerpiece of it all is the pool space in the backyard, highlighted by a pool house constructed by a builder we have worked with for many years. It was our job to rework the grade in many ways to create a space that was easy to move around in and enjoy, while still allowing for the natural runoff of water from nearby properties. Some other notable features are the upper deck that we relevelled and resurfaced, the "Juliet" above it, a dry creek bed that transforms into a white water river in heavy rain to control the heavy flow of water from surrounding areas, and a brick driveway that sets the stage for it all when you arrive at the property. The end result of it all is this masterpiece of design and installation that are on full display in the photos below
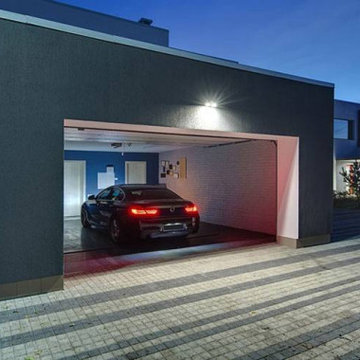
 The Xperts Garage Door repair
The Xpert Garage Door Repair is a family-owned company providing trusted garage door repair in Dallas and the surrounding DFW area. With 10 years of experience, we specialize in garage door repairs, replacements, maintenance, and installations, offering precise diagnostics and transparent pricing. Our team is available for emergency garage door services, arriving fully equipped to handle any issue efficiently. We use only premium, USA-made parts for long-lasting durability and security. Whether you need urgent repairs, routine tune-ups, or a new installation, we deliver top-quality service with a commitment to excellence. Serving Dallas-Fort Worth and nearby cities, we guarantee fast response times and complete customer satisfaction.
 Zurich Homes Nashville
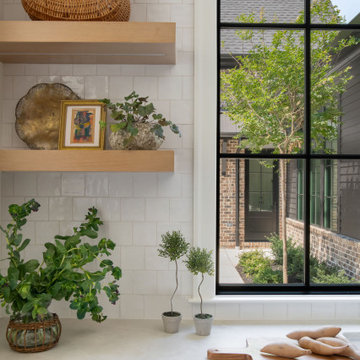
Located in Westhaven, Franklin, TN, this custom Zurich Homes residence features a rare side-entry true three-car garage with a spacious motorcourt, creating an impressive arrival and abundant parking. Inside, a designer kitchen with a dedicated prep kitchen makes entertaining effortless while showcasing the elevated craftsmanship and luxury finishes found throughout the home.
 Forest Landscaping
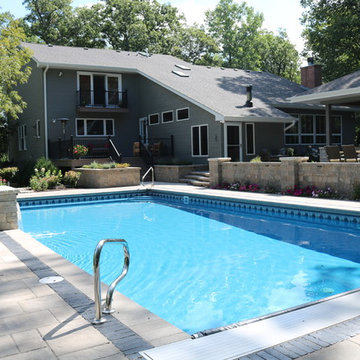
This is as good as it gets for the before and after effect. The customer wanted to transform their property to a place that they would create memories with family and friends for years to come. The centerpiece of it all is the pool space in the backyard, highlighted by a pool house constructed by a builder we have worked with for many years. It was our job to rework the grade in many ways to create a space that was easy to move around in and enjoy, while still allowing for the natural runoff of water from nearby properties. Some other notable features are the upper deck that we relevelled and resurfaced, the "Juliet" above it, a dry creek bed that transforms into a white water river in heavy rain to control the heavy flow of water from surrounding areas, and a brick driveway that sets the stage for it all when you arrive at the property. The end result of it all is this masterpiece of design and installation that are on full display in the photos below
185