
Search results for "Arrival" in Home Design Ideas
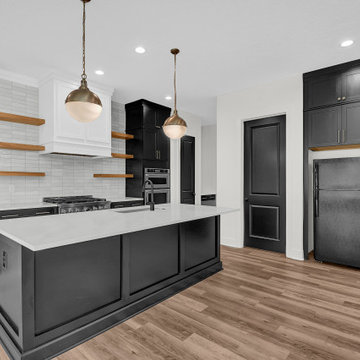
 Coppertree Homes
The refrigerator is only a temporary until the client's arrives from backorder.
Inspiration for a farmhouse l-shaped vinyl floor eat-in kitchen remodel in Columbus with a single-bowl sink, flat-panel cabinets, black cabinets, quartz countertops, white backsplash, porcelain backsplash, stainless steel appliances, an island and white countertops
Inspiration for a farmhouse l-shaped vinyl floor eat-in kitchen remodel in Columbus with a single-bowl sink, flat-panel cabinets, black cabinets, quartz countertops, white backsplash, porcelain backsplash, stainless steel appliances, an island and white countertops

 Pittam Associates, Inc.
You feel wa-ay out in the country when you arrive instead of being in a metropolitan area!
There are chickens (many different varieties), roosters, ganders and, here, turkeys. Did we mention the dogs and cat that live there as well?!
Photo credit: Rod Pittam

 Grandin Road
Give spring a reason to arrive early by welcoming it with our Charleston Door Swag. This large and lovely arrangement is an artful display of flowers showcased in a lush surrounding of berries, vines, and greenery. Our man-made composition is equally cheerful indoors on a wall, or outside on a covered door.
Find the right local pro for your project

 Elizabeth Dudley Landscape Architecture
Grading plan conveys stormwater to fields surrounding foundation while enhancing dramatic arrival to home. Designed by Elizabeth Dudley while Project Manager at Ironwood design group
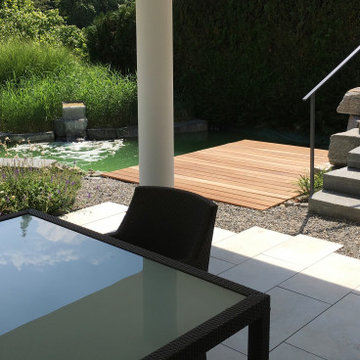
 Jacober Interiors GmbH
Arriving at the under terrace currently housing an old table from previous property... new outdoor lounge project scheduled for summer 2021.
Home design - modern home design idea
Home design - modern home design idea

 JENDRETZKI LLC
Rat Island, it's a 2.5-acre land mass off the coast of City Island in the Bronx. This eco-boutique resort
is part of the greater Long Island Sound only 30 minutes away from Central Park. The project consists of a
group of floating cabins / house-boats along the outer edge of the island.. Large windows offer water or
inland views. The design intends the island to be carbon-neutral and sustainable. The island also
includes a small marina with a 2-arm floating pier system for 12 boats and a potential arrival for the NYC
water taxi. There is an old existing canal that cuts through the South side of the island which will be
used for access of small boats and canoes arriving directly into the island and under the main building.

 Outdoor Lighting Perspectives of Northern Virginia
Our custom outdoor lighting system highlights this custom home's unique architecture, varying reliefs, and beautiful textures. With lighting on the landscape and the home, these homeowners will arrive home to a warm welcome.

 Sarah Susanka, FAIA
At the top of the first flight of stairs, you arrive at the main living area, which serves both formal and informal functions.
Architect: Sarah Susanka, FAIA; Photo courtesy of Bob Parish

 Parvez Taj
Fine art canvas print by Parvez Taj. Professionally hand stretched. Gallery wrapped in sustainable, non-warping wood. Arrives ready to hang. Made in the USA. Includes a certificate of authenticity. Artist signature on the front.

 Patrick Ahearn Architect
Greg Premru
Inspiration for a huge timeless wooden l-shaped dark wood floor staircase remodel in Boston with white walls, a brown front door and painted risers
Inspiration for a huge timeless wooden l-shaped dark wood floor staircase remodel in Boston with white walls, a brown front door and painted risers

 Weststarr Custom Homes,LLC.
THE DETAILS of THE ENTRY COURTYARD: Contemporary Santa Fe style custom home. Michael J. Gomez W/Weststarr Custom Homes,LLC. provided the design/build project. Quality construction & careful hand detailing, welcome the Visitor to this beautiful desert home. Rusted metal entry gate at the adobe courtyard wall, wire-brushed cedar entry doors with custom wrought iron grillwork, adobe surround at entry doorway, and ponderosa pine wood details, all give a sense of beauty to the Visitor's arrival/entry experience.

 Furnituredotcom
Arrive in Style. If your destination is up-to-date décor with a touch of retro vibe, look no further than the Highline Cream collection. Sleek, low track arms, button-tufted back and seat cushions and high tapering legs give the pieces a mid-century flavor, and the versatile cream tone of the woven upholstery will easily blend with a range of color schemes. Fun fabrics on the coordinating accent chair and cocktail ottoman give the collection extra pep, for a look that says "you've arrived." (Note: product availability may differ by zip code)

 The Plan Collection
The covered entryway and gabled roof of this Texas-style home are sure to make an impression on guests as they arrive. A three-car garage provides ample space for storage and vehicles, and the ranch floorplan offers easy living spaces for the whole family.

 North Fork Builders of Montana, Inc.
Photography - LongViews Studios
Example of a huge mountain style brown two-story wood house exterior design with a gambrel roof and a mixed material roof
Example of a huge mountain style brown two-story wood house exterior design with a gambrel roof and a mixed material roof
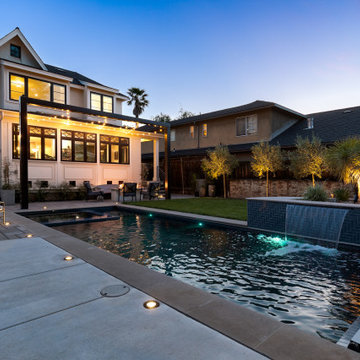
 Water & Earth Landscape Design
Warm windows and softly lit planting surround the pool as evening arrives. The terrace connects the house with the water.
Pool landscaping - backyard rectangular pool landscaping idea in San Francisco
Pool landscaping - backyard rectangular pool landscaping idea in San Francisco
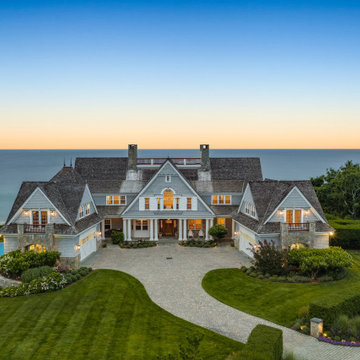
 Nauset Media
Aerial real estate photography showing the estate, landscaped arrival, and Cape Cod waterfront setting.
Beach style exterior home photo in Boston
Beach style exterior home photo in Boston
 Parvez Taj
Fine art canvas print by Parvez Taj. Professionally hand stretched. Gallery wrapped in non-warp MDF frame. Arrives ready to hang. Includes a certificate of authenticity. Artist signature on the front.

 Talo Architect
General view before red glass cabinet doors arrived
Breakfast table in a bay window area.
Dining area behind
Tapani Talo
Open concept kitchen - mid-sized contemporary u-shaped light wood floor open concept kitchen idea in New York with an undermount sink, flat-panel cabinets, red cabinets, soapstone countertops, black backsplash, stone slab backsplash, stainless steel appliances and an island
Open concept kitchen - mid-sized contemporary u-shaped light wood floor open concept kitchen idea in New York with an undermount sink, flat-panel cabinets, red cabinets, soapstone countertops, black backsplash, stone slab backsplash, stainless steel appliances and an island

 Verne Pershing, The Art of Gardening
The front of the house looked like this when we arrived. No steps & very few plants.
This is an example of a large rustic drought-tolerant and partial sun side yard gravel retaining wall landscape in Sacramento for spring.
This is an example of a large rustic drought-tolerant and partial sun side yard gravel retaining wall landscape in Sacramento for spring.
 Haven Design and Construction
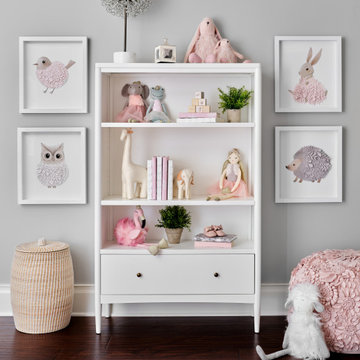
Our team was thrilled to design and furnish a beautiful blush nursery for baby Sloan's imminent arrival. The large scale rose wallpaper was the inspiration for the room's feminine design. Pale gray walls provide a quiet backdrop to the patterned wallpaper. Blush window treatments, crisp white furniture, and beautifully detailed children's artwork finish the space. The natural light flooding through the windows provides a tranquil space for a newborn baby.
82