
Search results for "Art deco columns" in Home Design Ideas

 Fernando Wong Outdoor Living Design
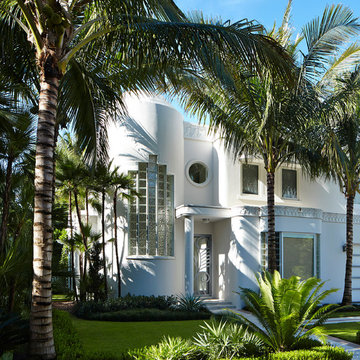
Example of a trendy white two-story stucco flat roof design in Miami

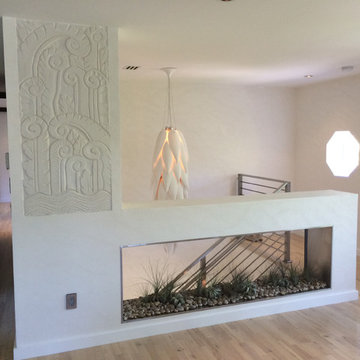
 VISION_miami I DESIGN - BUILD - MAINTAIN
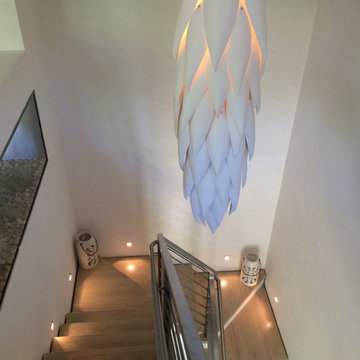
Here we retained the original art deco plaster work on the column, integrating it into the staircase design.
Minimalist staircase photo in Miami
Minimalist staircase photo in Miami
Find the right local pro for your project

 Gillian Jackson - Jackson Photography & Design
Photography by Gillian Jackson
Transitional kitchen photo in Toronto with recessed-panel cabinets, quartz countertops, white backsplash, ceramic backsplash, stainless steel appliances, black cabinets and two islands
Transitional kitchen photo in Toronto with recessed-panel cabinets, quartz countertops, white backsplash, ceramic backsplash, stainless steel appliances, black cabinets and two islands


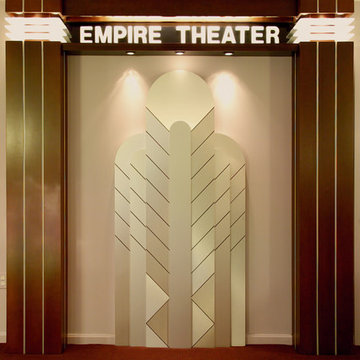
 Alexander Interiors, LLC
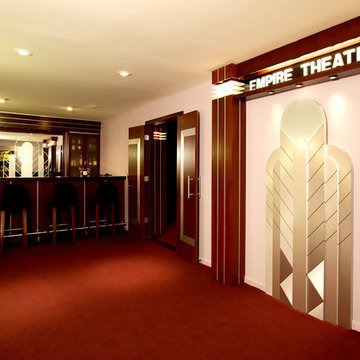
Custom Art Deco marquee beckons you into the theater and the delights beyond. Interior design by Alexander Interiors.
Yerko Pallominy, ProArch Photography

Sponsored
Sunbury, OH

J.Holderby - Renovations
Franklin County's Leading General Contractors - 2X Best of Houzz!

 F. D. Hodge Interiors
Master Bathroom Vanity detail
Photo: Michael J Lee
Example of a large transitional bathroom design in Boston with an undermount sink, flat-panel cabinets, white cabinets and gray countertops
Example of a large transitional bathroom design in Boston with an undermount sink, flat-panel cabinets, white cabinets and gray countertops
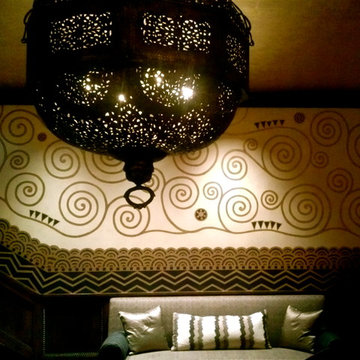
 Kelly Holden Arts
Gustave Klimt inspired Art Deco wall featuring
hand-painting, custom stenciling & gold leaf
Bedroom - mediterranean bedroom idea in Los Angeles
Bedroom - mediterranean bedroom idea in Los Angeles
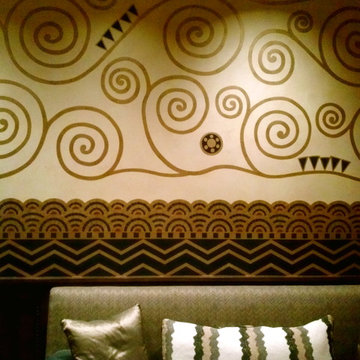 Kelly Holden Arts
Gustave Klimt inspired Art Deco wall featuring
hand-painting, custom stenciling & gold leaf
Bedroom - mediterranean bedroom idea in Los Angeles
Bedroom - mediterranean bedroom idea in Los Angeles
 Alexander Interiors, LLC
Would you like to have a drink before the movie? The custom Art Deco bar is the perfect place to do so. The mirror of the back bar is etched with a similar image echoing the design of the marquee. Custom theater with interior design and architectural detailing by Alexander Interiors.
Yerko Pallominy, ProArch Photography
 VISION_miami I DESIGN - BUILD - MAINTAIN
Here we retained the original art deco plaster work on the column, integrating it into the staircase design.
Example of a minimalist staircase design in Miami
Example of a minimalist staircase design in Miami

 Jennifer Gardner Design
The goal of this remodel's design began with the homeowners dream to restore her cherished 1908 home to its vintage glory, updating it with Art Deco inspired touches while maintaining its original character and charm. In the kitchen; marble counters, unlacquered brass hardware, vintage mirrors, and a library ladder were used to accomplish the old meets new aesthetic. A custom hood with hand painted gold detail and a Lacanche French range are centerpieces of this timeless black and white kitchen. The show stopping powder room off the kitchen is a bright pop of color featuring Schumacher's Chiang Mai Dragon print wallpaper, vintage swan faucet, and a turquoise Cyan Design chandelier installed on the metallic gold ceiling. We are thrilled to announce that this project was featured in the April 2020 edition of Seattle Magazine.
Design By: Jennifer Gardner Design
Construction By: Matt Walters
Photography By: Alex Crook

Sponsored
Westerville, OH

Custom Home Works
Franklin County's Award-Winning Design, Build and Remodeling Expert
 Media Rooms Inc
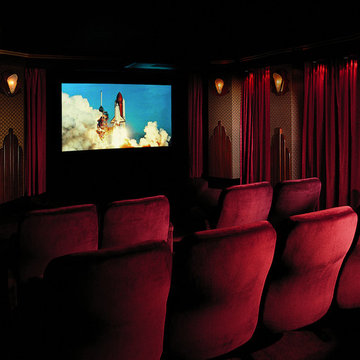
Designed & fabricated in the In-House Cabinet shop of Media Rooms Inc.
Inspiration for a contemporary home theater remodel in Philadelphia
Inspiration for a contemporary home theater remodel in Philadelphia
 Wolfgang Trost Architects
Wolfgang Trost Architects
Designer
Photo by Wolfgang Trost
Minimalist living room photo in Kansas City
Minimalist living room photo in Kansas City
 Vujovich Design Build, Inc.

Custom built-in columns and inlaid carpet lend a realistic theater effect and define the art deco aesthetic.
TROY THIES PHOTOGRAPHY
Home theater - mid-sized 1950s enclosed carpeted home theater idea in Minneapolis with beige walls and a wall-mounted tv
Home theater - mid-sized 1950s enclosed carpeted home theater idea in Minneapolis with beige walls and a wall-mounted tv

Sponsored
Columbus, OH

Hope Restoration & General Contracting
Columbus Design-Build, Kitchen & Bath Remodeling, Historic Renovations
 Kelsie Hornby, ASID, Elegant Designs, Inc.
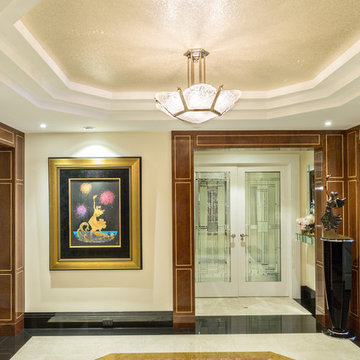
Interior foyer:
Photography by Glenn Bashaw
Contractor Steve Kitzmiller
Wood columns by Exquisite Custom Cabinets, Inc.
 Kelsie Hornby, ASID, Elegant Designs, Inc.
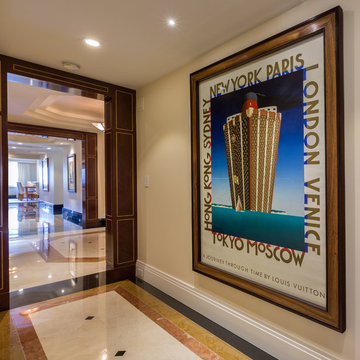
Hallway
photography by Glenn Bashaw
General Contractor Steve Kitzmiller
Floors installed by Custom Stone


1