
Search results for "Art deco decorating" in Home Design Ideas
 HouseHome
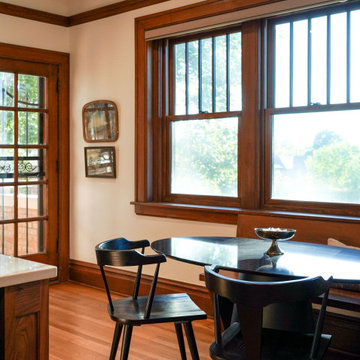
Historic Highlands Kitchen.
Inspiration for a large timeless u-shaped medium tone wood floor, brown floor and tray ceiling eat-in kitchen remodel in Denver with an undermount sink, shaker cabinets, white cabinets, marble countertops, an island, white countertops and stainless steel appliances
Inspiration for a large timeless u-shaped medium tone wood floor, brown floor and tray ceiling eat-in kitchen remodel in Denver with an undermount sink, shaker cabinets, white cabinets, marble countertops, an island, white countertops and stainless steel appliances

 DAS Studio
Stefanie Werner
Example of a small transitional 3/4 gray tile and glass tile porcelain tile and gray floor alcove shower design in New York with flat-panel cabinets, black cabinets, a one-piece toilet, white walls, an integrated sink and quartz countertops
Example of a small transitional 3/4 gray tile and glass tile porcelain tile and gray floor alcove shower design in New York with flat-panel cabinets, black cabinets, a one-piece toilet, white walls, an integrated sink and quartz countertops

 Soci, LP
Soci Select Tile:
Plaque-SSGP-1221 Pewter Resin Renee Plaque
Glass Mosaic-SSJ-153 Hudson Random Pattern
Liner-SSGP-0385 Pewter Resin Chairrail
Transitional kitchen photo in Dallas with metallic backsplash and glass tile backsplash
Transitional kitchen photo in Dallas with metallic backsplash and glass tile backsplash
Find the right local pro for your project
 HouseHome
Historic Highlands Kitchen.
Eat-in kitchen - large traditional l-shaped medium tone wood floor, brown floor and tray ceiling eat-in kitchen idea in Denver with an undermount sink, shaker cabinets, white cabinets, marble countertops, blue backsplash, mosaic tile backsplash, black appliances, an island and white countertops
Eat-in kitchen - large traditional l-shaped medium tone wood floor, brown floor and tray ceiling eat-in kitchen idea in Denver with an undermount sink, shaker cabinets, white cabinets, marble countertops, blue backsplash, mosaic tile backsplash, black appliances, an island and white countertops


 Beau Clowney Architects
Photo Credit: Julia Lynn
Living room - coastal formal living room idea in Charleston with white walls
Living room - coastal formal living room idea in Charleston with white walls

 Corr Contemporary Homes
Huge trendy master light wood floor and brown floor bedroom photo in Los Angeles with a ribbon fireplace, a stone fireplace and white walls

Sponsored
Columbus, OH

Hope Restoration & General Contracting
Columbus Design-Build, Kitchen & Bath Remodeling, Historic Renovations

 Gail Green
A consistent use of materials, the architectural arrangement of distinct yet cantos space, undercurrent motifs, prominent 1920's moderne detailing all contribute to a well organized flowing kitchen space. In its use of materials and motif, the kitchen evokes that of first class passage on an ocean liner. The dark cherry wood cabinets emulate a richness found on yachts and cruise ships. The slatted wood detail of the upper cabinets add to its nautical feel.


 Studio Trejo
Modern living space overlooking carriage house in the back. Stunning window for maximum amount of light.
Washington DC
1950s formal and enclosed light wood floor and beige floor living room photo with white walls and no tv
1950s formal and enclosed light wood floor and beige floor living room photo with white walls and no tv

 Art of Construction Inc
Inspiration for a transitional light wood floor kitchen/dining room combo remodel in San Francisco with gray walls
 ShaRee Decor
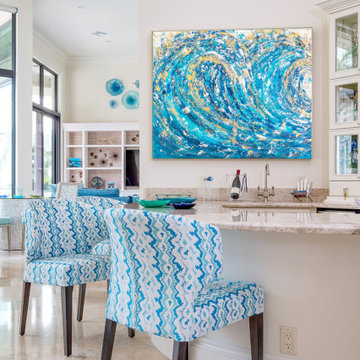
Looking for the perfect piece of art?
Between carefully curated pieces, various framing and large format canvas options, and detailed color matching, our talented designers will customize the perfect Art 4 YOUR Decor!

 Carolyn Reyes
Photo: Carolyn Reyes © 2017 Houzz
Back Staircase
Example of a transitional staircase design in Los Angeles
Example of a transitional staircase design in Los Angeles



 LGB Interiors
Kim Penny
Example of a classic master carpeted bedroom design in Orlando with beige walls
Example of a classic master carpeted bedroom design in Orlando with beige walls

 A Room With A View Interiors
Mid-sized beach style formal and open concept living room photo in Miami with beige walls, no fireplace and no tv





 St. Amour Interior Design
Kids' bedroom - bedroom coastal gender-neutral dark wood floor and brown floor kids' bedroom idea in Miami with blue walls

 Artzi Studio
Example of a mid-sized minimalist black and white tile and marble tile black floor claw-foot bathtub design in San Diego with a two-piece toilet, white walls, a vessel sink and marble countertops
 Gail Green
A series of porthole openings are created, starting in the bar area and following through to the dining area, to evoke an open airy feeling that is both functional and metaphoric in reflecting back on the real portholes it mirrors.
160