
Search results for "Art nouveau" in Home Design Ideas
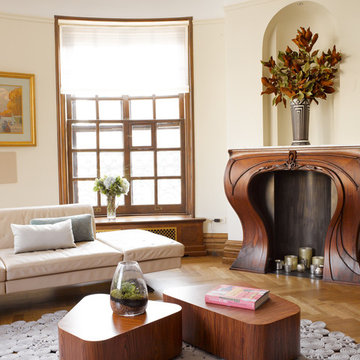
 Caroline Beaupere Design
Mid-sized transitional formal and open concept medium tone wood floor living room photo in New York with beige walls, a standard fireplace, a wood fireplace surround and no tv
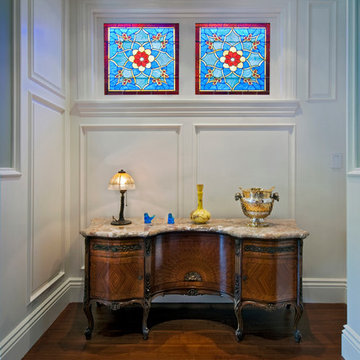

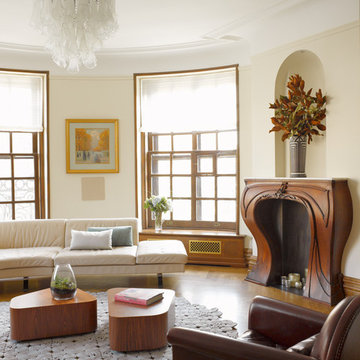 Caroline Beaupere Design
Living room - mid-sized transitional formal and open concept medium tone wood floor living room idea in New York with beige walls, a standard fireplace, a wood fireplace surround and no tv
Find the right local pro for your project

 Hannah Dee Interiors
courtney apple photography
Example of a mid-sized eclectic guest light wood floor bedroom design in Philadelphia with blue walls and no fireplace
Example of a mid-sized eclectic guest light wood floor bedroom design in Philadelphia with blue walls and no fireplace
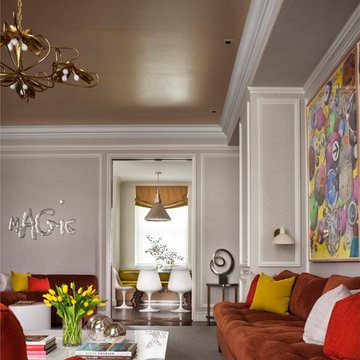
 John B. Murray Architect
Family Room - New Apartment on Fifth Avenue - John B. Murray Architect - Interior Design by Stephen Sills - Photography by Durston Saylor
Inspiration for a contemporary enclosed family room remodel in New York with gray walls and no tv
Inspiration for a contemporary enclosed family room remodel in New York with gray walls and no tv

 Sean Litchfield Photography
Sean Litchfield
Trendy enclosed living room photo in New York with a music area
Trendy enclosed living room photo in New York with a music area







 David Scott Parker Architects Llc
Durston Saylor
Example of a large trendy dark wood floor great room design in New York with beige walls and no fireplace
Example of a large trendy dark wood floor great room design in New York with beige walls and no fireplace

 Griffin Architects, P.A.
A unique art nouveau style fireplace fits the scale of this cozy master bedroom. Seating in the bay window at the end of the bed provides a comfortable area to sit and read. David Dietrich Photographer

 CW Design, LLC
Paneled refrigerator doors in Art Nouveau pattern. Pantry (right) with pull-out shelves.
Inspiration for a mid-sized transitional l-shaped open concept kitchen remodel in Boston with shaker cabinets, blue cabinets, quartz countertops, gray backsplash, marble backsplash, paneled appliances, an island and black countertops
Inspiration for a mid-sized transitional l-shaped open concept kitchen remodel in Boston with shaker cabinets, blue cabinets, quartz countertops, gray backsplash, marble backsplash, paneled appliances, an island and black countertops
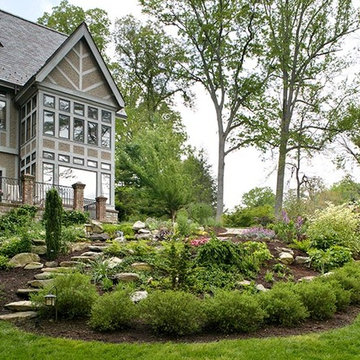 Griffin Architects, P.A.
Integration of the house and landscape were a priority. Stone steps lead to a Koi Pond viewed from the family room dining bay. David Dietrich Photographer
 Griffin Architects, P.A.
The high wainscot and chairs designed by the architect echo the underlying theme of this home. David Dietrich Photographer
Dining room - large craftsman dark wood floor dining room idea in Other with yellow walls
Dining room - large craftsman dark wood floor dining room idea in Other with yellow walls

 Granoff Architects

Villa Marina is a 400 foot water frontage residence which features stucco exterior, clay Spanish tile roofing, wrought iron decorative railings and front door grille, European style windows, decorative chimney tops. Art deco/ art nouveau inspired interiors, dramatic color scheme, artwork, vintage Murano glass light fixtures. Great room has cathedral ceiling with oversize arch top windows overlooking Long Island sound; modern kitchen with hand painted Italian dinner plates hung on the walls. Onyx slab master bathroom with free standing tub in front of Palladian window. The owners are world travelers with a love for Mediterranean architecture. Symmetrical Palladian Villa was an inspiration. The owners also love art deco and art nouveau style in decorating and art, so some elements of these styles were used in the interiors – railings, millwork, ornaments, colors etc.
 Granoff Architects
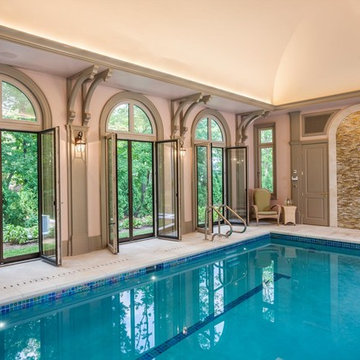
Villa Marina is a 400 foot water frontage residence which features stucco exterior, clay Spanish tile roofing, wrought iron decorative railings and front door grille, European style windows, decorative chimney tops. Art deco/ art nouveau inspired interiors, dramatic color scheme, artwork, vintage Murano glass light fixtures. Great room has cathedral ceiling with oversize arch top windows overlooking Long Island sound; modern kitchen with hand painted Italian dinner plates hung on the walls. Onyx slab master bathroom with free standing tub in front of Palladian window. The owners are world travelers with a love for Mediterranean architecture. Symmetrical Palladian Villa was an inspiration. The owners also love art deco and art nouveau style in decorating and art, so some elements of these styles were used in the interiors – railings, millwork, ornaments, colors etc.
 Griffin Architects, P.A.

A custom island was designed in a dark stain to match the floors and other furniture in the room. Cypress cabinets echo the cypress casing and beams. David Dietrich Photographer
 Buffington Homes South Carolina

Example of a large transitional guest dark wood floor and brown floor bedroom design in Charleston with blue walls and no fireplace

Sponsored
Delaware, OH

Buckeye Basements, Inc.
Central Ohio's Basement Finishing ExpertsBest Of Houzz '13-'21
 Tobi Fairley Interior Design
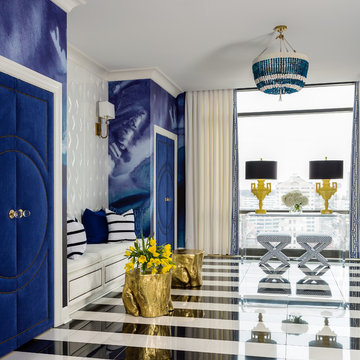
Paint is Sherwin-Williams Snowbound, wallpaper is Black Crow Studios, console is Plexi-Craft, Sconces are Robert Abbey, Doors and banquette are custom. Chandelier is RoShamBeaux. Stools are Phillips Collection
 HERRERO Steel Doors and Windows
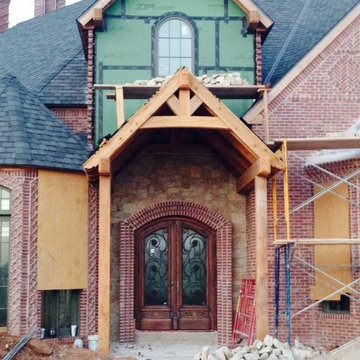
We were able to provide our client with a gorgeous, antique, art nouveau style entry door that provides a beautiful focal point.
Elegant exterior home photo in Orange County
Elegant exterior home photo in Orange County
 TBS Construction Inc.
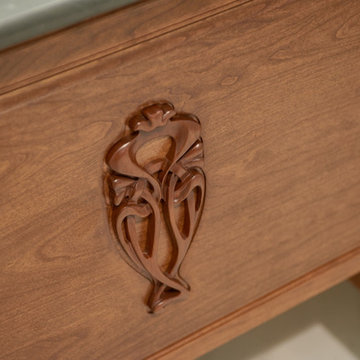
Los Gatos powder room in style of Art Nouveau! With the great products and creativity we get amazing projects and happy, satisfied clients.
Caesarstone Classico / Piatra Grey countertop, Crystal cabinets, fully custom, cherry wood with nutmeg stain, inset with beaded detail. Mirror by Hubbardton Forge. Sink by Kohler Devonshire in Cashmere color. Knobs by Berenson Decorative Hardware, Art Nouveau collection. Tile by Crossville porcelain field and tile, Virtue series — in Los Gatos, California.
Dean J Birinyi
2