
Search results for "Article varies" in Home Design Ideas



 HouseHome
Small in footprint but significant in impact, this Lakewood, Colorado kitchen renovation proves that limited square footage does not have to limit exceptional design.
HouseHome transformed the tiny, dated kitchen into an elevated, highly functional space that feels open, warm and remarkably spacious.
Custom walnut cabinetry brings richness and natural character to the room while maximizing every inch of available storage. Sleek porcelain slab countertops introduce a refined, uninterrupted surface, complemented by concrete-look tile that adds texture and an organic, grounded quality. Floating walnut shelves provide functional storage without the visual weight of additional upper cabinets, helping the compact kitchen feel larger and more inviting.
Modern brass fixtures and thoughtfully placed track lighting add a warm, sophisticated glow while creating a striking contrast against the kitchen’s earthy materials. Behind the beautiful finishes, the space received a complete renovation—including all-new appliances, electrical systems and plumbing—to deliver the durability, convenience and performance expected of a modern luxury kitchen.
Designed for a rental property, this project required an intentional balance of elevated style, lasting materials and everyday practicality. The result is a distinctive organic modern kitchen that enhances the home’s value, attracts discerning renters and demonstrates how thoughtful interior design can completely redefine a small space.
This Lakewood kitchen remodel is a true HouseHome transformation: luxurious, functional and designed to make every square foot feel extraordinary.
Find the right local pro for your project


 M&T Door Solutions, LLC
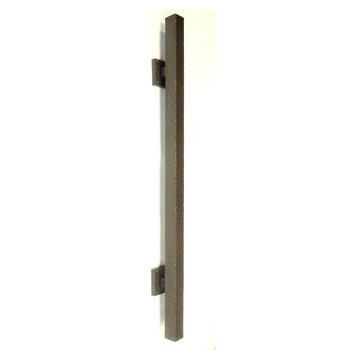
Square sunken pull handle easy to use with 2 - 4 fingers.
Example of a trendy closet design in San Francisco
Example of a trendy closet design in San Francisco
 Pierre Jean-Baptiste Interiors
This quaint living room space is especially cozy. For this design we incorporated a variety of natural products to achieve a soft, subtle, and most importantly comfortable space. As you kick back and relax on the oversized plush sofa it will be hard to take your attention from the custom media center. We designed this media center using grey plywood veneer which gives it depth as well as a finished natural wood look. We hung two wall sconces one on each side of the media center to provide just the right amount of light to perfect the natural nook ambiance we were trying to achieve here. Each wall sconce is made of capiz shells more commonly known as windowpane oysters. This room has amazing natural design details down to the tops of the tables. Each of the end tables has a starburst effect in the black forest grove wood tops which are accented by a chrome finish on the iron table legs. The centerpiece that completes this nook is the stunning reclaimed wood coffee table that has personality with its natural cracks and crevices intact.
pierreji.com
 Jennifer McGahan Interiors
TIFFANY KRISTEN PHOTOGRAPHY
Mid-sized transitional bathroom photo in Ottawa with white walls
Mid-sized transitional bathroom photo in Ottawa with white walls
 Houseworks
Gabrielle Cheikh Photography
www.gabriellecheikh.com
Example of a minimalist entryway design in Indianapolis
Example of a minimalist entryway design in Indianapolis






 Jennifer Ryan Design
A simple home becomes fabulous! New black windows, flooring, trim, paint, a 3 sided fireplace, and a whole new kitchen and dining room. A dream come true...




 Gallerique
"Fault" by Constance Edwards Scopelitis. Now avaliable for purchase: http://connect.gallerique.com/gallery/old-masters/fault.html




47