
Search results for "Artisanal" in Home Design Ideas

 Artisans Custom Home Design
metal clad wood windows, mushroom wood, stone retaining wall, timber truss,
Example of a mountain style one-story wood gable roof design in Salt Lake City
Example of a mountain style one-story wood gable roof design in Salt Lake City

 Lenox House Design
Spacecrafting Inc
Living room - contemporary open concept dark wood floor and brown floor living room idea in Minneapolis with white walls, a ribbon fireplace and a wood fireplace surround
Living room - contemporary open concept dark wood floor and brown floor living room idea in Minneapolis with white walls, a ribbon fireplace and a wood fireplace surround

 Grace Hill Design
Landmark Photography
Beach style girl light wood floor kids' room photo in Minneapolis with pink walls
Beach style girl light wood floor kids' room photo in Minneapolis with pink walls
Find the right local pro for your project
 Lenox House Design

Imperial Danby Marble steals the show in this open concept kitchen.
Inspiration for a large contemporary light wood floor kitchen remodel in Minneapolis with flat-panel cabinets, black cabinets, marble countertops, white backsplash, marble backsplash, stainless steel appliances, an island and white countertops
Inspiration for a large contemporary light wood floor kitchen remodel in Minneapolis with flat-panel cabinets, black cabinets, marble countertops, white backsplash, marble backsplash, stainless steel appliances, an island and white countertops
 Santa Barbara Forge and Iron
Ciro Coelho

Home design - mid-sized mediterranean home design idea in Santa Barbara
Home design - mid-sized mediterranean home design idea in Santa Barbara
 Zawadski Homes Inc.
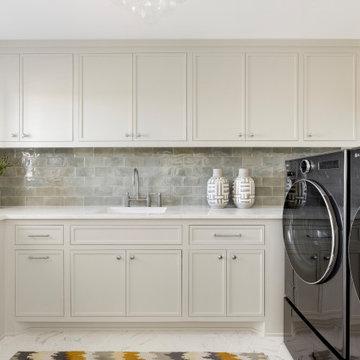
Laundry room with ample cabinet storage.
Large transitional u-shaped ceramic tile and white floor laundry room photo in Minneapolis with an undermount sink, flat-panel cabinets, gray cabinets, quartz countertops, gray backsplash, ceramic backsplash, white walls and white countertops
Large transitional u-shaped ceramic tile and white floor laundry room photo in Minneapolis with an undermount sink, flat-panel cabinets, gray cabinets, quartz countertops, gray backsplash, ceramic backsplash, white walls and white countertops

Sponsored
Columbus, OH

Hope Restoration & General Contracting
Columbus Design-Build, Kitchen & Bath Remodeling, Historic Renovations
 Glennwood Custom Builders (NC)
www.meechan.com
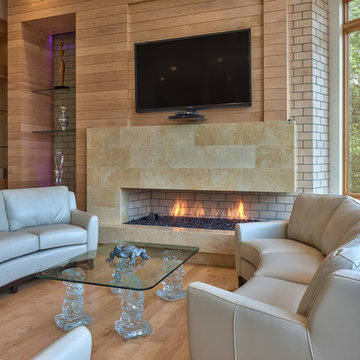
Inspiration for a contemporary living room remodel in Other with a ribbon fireplace and a wall-mounted tv
Inspiration for a contemporary living room remodel in Other with a ribbon fireplace and a wall-mounted tv

 Housing First Minnesota
2021 Artisan Home Tour
Remodeler: Quartersawn
Photo: Landmark Photography
Have questions about this home? Please reach out to the builder listed above to learn more.
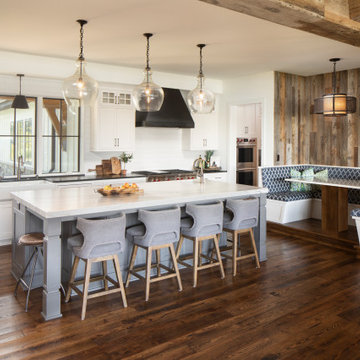 Housing First Minnesota
2020 Artisan Home Tour
Builder: Denali Custom Homes, Inc.
Photo: Landmark Photography
• For questions on this project including features or finishes, please reach out to the builder of this home.

 The Artisan Company
Inspiration for a transitional black floor seated home bar remodel in Other with raised-panel cabinets, gray cabinets, multicolored backsplash and stone tile backsplash

 Gordon James Construction
Example of a beach style backyard patio design in Minneapolis with no cover
 Gordon James Construction
Landmark Photography

Kids' room - large transitional carpeted kids' room idea in Minneapolis with blue walls
Kids' room - large transitional carpeted kids' room idea in Minneapolis with blue walls
Sponsored
Columbus, OH
Hope Restoration & General Contracting
Columbus Design-Build, Kitchen & Bath Remodeling, Historic Renovations

 The Artisans Group, Inc.
This prefabricated 1,800 square foot Certified Passive House is designed and built by The Artisans Group, located in the rugged central highlands of Shaw Island, in the San Juan Islands. It is the first Certified Passive House in the San Juans, and the fourth in Washington State. The home was built for $330 per square foot, while construction costs for residential projects in the San Juan market often exceed $600 per square foot. Passive House measures did not increase this projects’ cost of construction.
The clients are retired teachers, and desired a low-maintenance, cost-effective, energy-efficient house in which they could age in place; a restful shelter from clutter, stress and over-stimulation. The circular floor plan centers on the prefabricated pod. Radiating from the pod, cabinetry and a minimum of walls defines functions, with a series of sliding and concealable doors providing flexible privacy to the peripheral spaces. The interior palette consists of wind fallen light maple floors, locally made FSC certified cabinets, stainless steel hardware and neutral tiles in black, gray and white. The exterior materials are painted concrete fiberboard lap siding, Ipe wood slats and galvanized metal. The home sits in stunning contrast to its natural environment with no formal landscaping.
Photo Credit: Art Gray

 Lenox House Design
Space Crafting

Powder room - coastal powder room idea in Minneapolis with furniture-like cabinets, light wood cabinets, multicolored walls and an undermount sink
Powder room - coastal powder room idea in Minneapolis with furniture-like cabinets, light wood cabinets, multicolored walls and an undermount sink

 Housing First Minnesota
Stonewood, LLC
Artisan Home Tour 2016
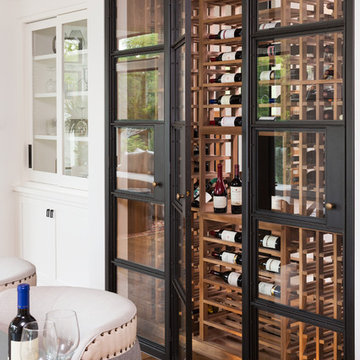
Example of a wine cellar design in Minneapolis
Example of a wine cellar design in Minneapolis
 Gordon James Construction

Inspiration for a coastal carpeted and gray floor bedroom remodel in Minneapolis with gray walls

16