
Search results for "Artisanal" in Home Design Ideas
 Artisan Custom Closets

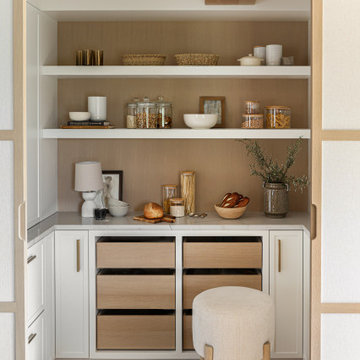
This pantry was completed in white with shaker style drawers and doors and oil rubbed bronze hardware. The counter top is a matte finish to match the hardware. Corner shelves maximize the space with wire storage baskets for more diversity and functionality. There are also vertical storage shelves for large baking sheets or serving plates.
 Artisan Design Studio
Photosynthesis Studio

Family room - large cottage open concept dark wood floor family room idea in Atlanta with gray walls, a standard fireplace, a stone fireplace and a wall-mounted tv
Family room - large cottage open concept dark wood floor family room idea in Atlanta with gray walls, a standard fireplace, a stone fireplace and a wall-mounted tv
 The Artisans Group, Inc.

Winner of the 2018 Tour of Homes Best Remodel, this whole house re-design of a 1963 Bennet & Johnson mid-century raised ranch home is a beautiful example of the magic we can weave through the application of more sustainable modern design principles to existing spaces.
We worked closely with our client on extensive updates to create a modernized MCM gem.
Find the right local pro for your project
 ArtisanCrete of Tyler

Custom Family lodge with full bar, dual sinks, concrete countertops, wood floors.
Open concept kitchen - huge industrial u-shaped light wood floor and beige floor open concept kitchen idea in Dallas with a farmhouse sink, green cabinets, concrete countertops, white backsplash, brick backsplash, stainless steel appliances, an island and flat-panel cabinets
Open concept kitchen - huge industrial u-shaped light wood floor and beige floor open concept kitchen idea in Dallas with a farmhouse sink, green cabinets, concrete countertops, white backsplash, brick backsplash, stainless steel appliances, an island and flat-panel cabinets
 Artisan Design Studio
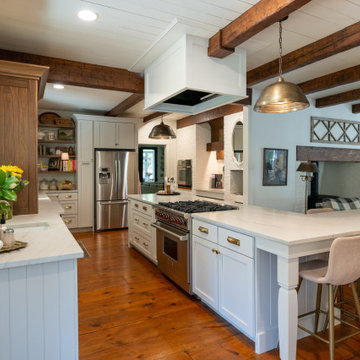
Kitchen - country u-shaped medium tone wood floor, brown floor and shiplap ceiling kitchen idea in Atlanta with a farmhouse sink, shaker cabinets, white cabinets, stainless steel appliances, an island and white countertops
 CRAFT Artisan Wood Floors
100-year-old home renovated by the talented Jaclyn Becker of Jaclyn Becker Interior Design. Located in Wilby Ontario.
Kitchen - transitional kitchen idea in Toronto
Kitchen - transitional kitchen idea in Toronto
 Zawadski Homes Inc.
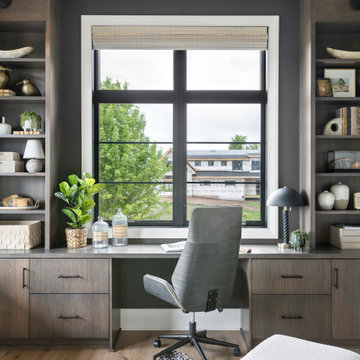
Study room - large contemporary built-in desk wallpaper, medium tone wood floor and brown floor study room idea in Minneapolis with gray walls

Sponsored
Columbus, OH

Hope Restoration & General Contracting
Columbus Design-Build, Kitchen & Bath Remodeling, Historic Renovations
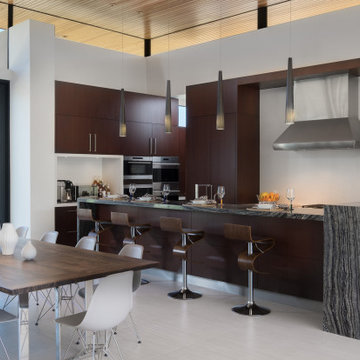

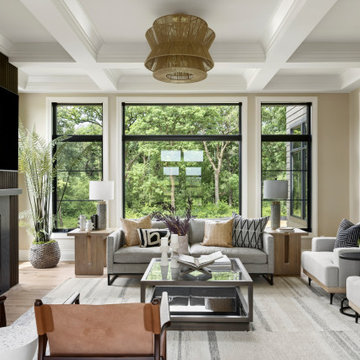 Zawadski Homes Inc.
Huge transitional open concept light wood floor, coffered ceiling and beige floor living room photo in Minneapolis with a wall-mounted tv and beige walls
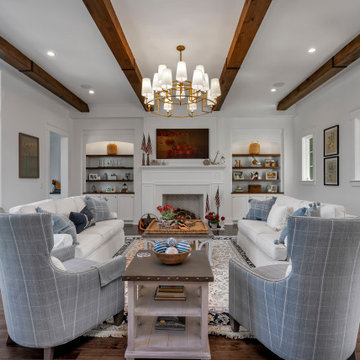
 Artisan Custom Homes
Beach style dark wood floor, brown floor and exposed beam living room photo in Charlotte with white walls and a standard fireplace
Sponsored
Columbus, OH
Hope Restoration & General Contracting
Columbus Design-Build, Kitchen & Bath Remodeling, Historic Renovations

 Artisan Home Resorts
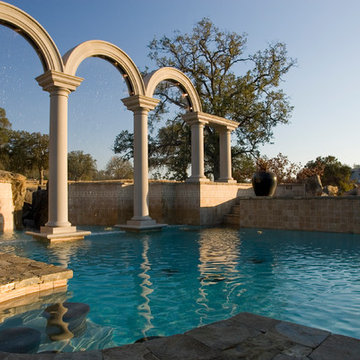
Inspiration for a mediterranean backyard stone and custom-shaped lap pool fountain remodel in San Francisco
 Ruvin Bros. Artisans & Trades, Inc.
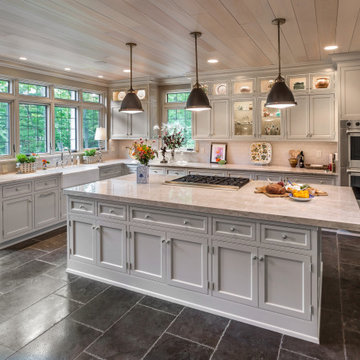
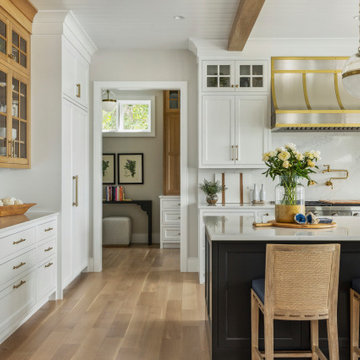
In this kitchen, the paneled ceiling sets a strong architectural tone, and the oversized island creates a natural hub for prep and gathering. Ample storage and thoughtful lighting are built in at every turn, supporting how the space is used day to day.
 Recherche Interior Design

Inviting and luxurious bedroom.
Example of an eclectic bedroom design in Denver
Example of an eclectic bedroom design in Denver
 Artisan Custom Homes
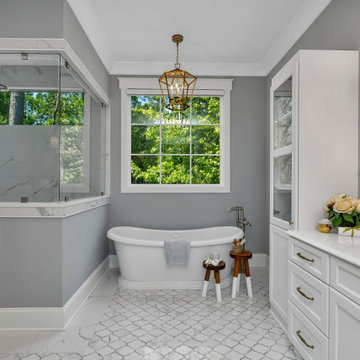
Inspiration for a coastal gray tile white floor freestanding bathtub remodel in Charlotte with recessed-panel cabinets, white cabinets, gray walls, an undermount sink, white countertops and a built-in vanity

 Ruvin Bros. Artisans & Trades, Inc.
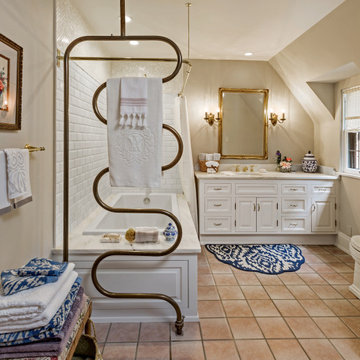
The sculptural towel warmer introduces a distinctive focal point, set against contrasting tile formats that bring texture and depth to this bathroom.
Inspiration for a timeless red floor and single-sink bathroom remodel in Milwaukee with white cabinets, beige walls, an undermount sink and beige countertops
Inspiration for a timeless red floor and single-sink bathroom remodel in Milwaukee with white cabinets, beige walls, an undermount sink and beige countertops
41