
Search results for "Artisans" in Home Design Ideas

 Artisan Craft Homes
Inspiration for a mid-sized industrial vinyl floor and brown floor great room remodel in Grand Rapids with brown walls
Inspiration for a mid-sized industrial vinyl floor and brown floor great room remodel in Grand Rapids with brown walls

 Todd Haiman Landscape Design
Unique custom-made fountain trough with river stones ©ToddHaimanLandscapeDesign2016
Photo of a mid-sized farmhouse full sun backyard stone formal garden in New York.
Photo of a mid-sized farmhouse full sun backyard stone formal garden in New York.

 All About Flooring
Example of a mid-sized transitional dark wood floor and brown floor living room design with gray walls and no fireplace
Find the right local pro for your project

Example of a mid-sized trendy powder room design in Chicago with flat-panel cabinets, gray walls, dark wood cabinets, an undermount sink and gray countertops




 Creek Hill Custom Homes
Open kitchen adjacent to the great room with white enamel painted cabinetry and gorgeous floors. Opens to the deck and three-season porch! 2015 Artisan Home Tour | Minnewashta Landings - Creek Hill Custom Homes MN

Sponsored
Columbus, OH

Hope Restoration & General Contracting
Columbus Design-Build, Kitchen & Bath Remodeling, Historic Renovations

 White Space Design San Francisco
Conroy Tanzer
Example of a mid-sized classic wooden straight wood railing hallway design in San Francisco with wooden risers
Example of a mid-sized classic wooden straight wood railing hallway design in San Francisco with wooden risers
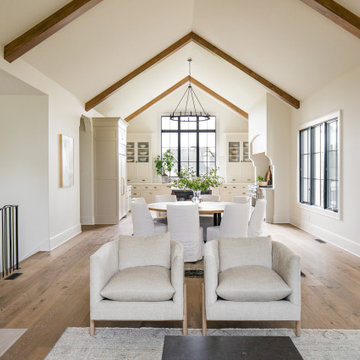
 Amethyst Home
This fall, Amethyst had the opportunity to partner with Freeman Custom Homes of Kansas City to furnish this 5000 sq ft European Modern designed home for the Artisan Home Tour 2020!
Every square inch of this home was magical -- from the secret staircase in the master bath leading to a private shuttered plunge pool to the vaulted kitchen with sky high mushroom colored cabinetry and handmade zellige tile.
We met the builders during the cabinetry phase and watching their final, thoughtful design details evolve was such full of over-the-top surprises like the unique valet-like storage in the entry and limestone fireplace!
As soon as we saw their vision for the home, we knew our furnishings would be a great match as our design style celebrates handmade rugs, artisan handmade custom seating, old-meets-new art, and let's be honest -- we love to go big! They trusted us to do our thing on the entire main level and we enjoyed every minute.
The load in took 3 full trucks and fortunately for us -- the homeowners fell in love with several pieces so our uninstall trip was significantly lighter. I think we were all a little emotional leaving this masterpiece but sooooo happy for the owners and just hoping we get invited to a Christmas party...
Here are some of the highlights -- 90% of the furnishings and rugs were from our shop and we filled in the gaps with some extra special pieces!

 Middlefork Luxury Home Builders
This gracious property in the award-winning Blaine school district - and just off the Southport Corridor - marries an old world European design sensibility with contemporary technologies and unique artisan details. With more than 5,200 square feet, the home has four bedrooms and three bathrooms on the second floor, including a luxurious master suite with a private terrace.
The house also boasts a distinct foyer; formal living and dining rooms designed in an open-plan concept; an expansive, eat-in, gourmet kitchen which is open to the first floor great room; lower-level family room; an attached, heated, 2-½ car garage with roof deck; a penthouse den and roof deck; and two additional rooms on the lower level which could be used as bedrooms, home offices or exercise rooms. The home, designed with an extra-wide floorplan, achieved through side yard relief, also has considerable, professionally-landscaped outdoor living spaces.
This brick and limestone residence has been designed with family-functional experiences and classically proportioned spaces in mind. Highly-efficient environmental technologies have been integrated into the design and construction and the plan also takes into consideration the incorporation of all types of advanced communications systems.
The home went under contract in less than 45 days in 2011.
Jim Yochum

 Jon Tober - Designer at Artisan Kitchens and Baths
Kitchen pantry - small craftsman single-wall light wood floor kitchen pantry idea in New York with a drop-in sink, flat-panel cabinets, blue cabinets, quartz countertops, gray backsplash, ceramic backsplash, stainless steel appliances and an island


Sponsored
Columbus, OH
Hope Restoration & General Contracting
Columbus Design-Build, Kitchen & Bath Remodeling, Historic Renovations

 Artisan Kitchen & Bath
Example of a large transitional u-shaped dark wood floor eat-in kitchen design in New York with an undermount sink, shaker cabinets, white cabinets, granite countertops, white backsplash, subway tile backsplash, stainless steel appliances and an island

 Kincaid Furniture
This room features a mix of décor, from the fern-like greens to the silver mercury lamp on the buffet. The curves of the Artisan Shoppe Dining upholstered chairs and table contrast with the straight lines of the room, and the zebra rug adds sophistication.
 Jon Tober - Designer at Artisan Kitchens and Baths
Jon Tober
Example of a small minimalist galley light wood floor kitchen pantry design in New York with a drop-in sink, recessed-panel cabinets, distressed cabinets, quartz countertops, gray backsplash, ceramic backsplash, stainless steel appliances and an island
Example of a small minimalist galley light wood floor kitchen pantry design in New York with a drop-in sink, recessed-panel cabinets, distressed cabinets, quartz countertops, gray backsplash, ceramic backsplash, stainless steel appliances and an island
 Jon Tober - Designer at Artisan Kitchens and Baths
Inspiration for a large craftsman l-shaped medium tone wood floor and brown floor kitchen pantry remodel in New York with an undermount sink, flat-panel cabinets, gray cabinets, wood countertops, green backsplash, porcelain backsplash, stainless steel appliances, an island and brown countertops
 Salisbury Artisans
Designs by Amanda Jones
Photo by David Bowen
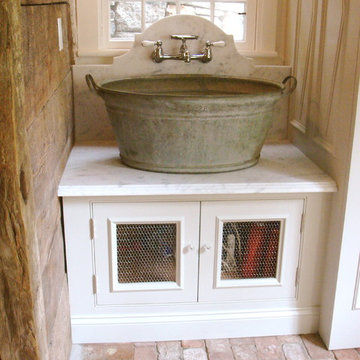
Home design - small farmhouse single-wall brick floor home design idea in New York with an utility sink, beaded inset cabinets, white cabinets, marble countertops, white walls and a stacked washer/dryer
Home design - small farmhouse single-wall brick floor home design idea in New York with an utility sink, beaded inset cabinets, white cabinets, marble countertops, white walls and a stacked washer/dryer

 Old World Italian Rustics LLC
OLD WORLD ITALIAN RUSTICS LLC ~ HOUSTON/KATY
Handcrafted Italian Made Old World Collection Pieces~
This beautiful 8' Long "Medieval Style" Dining Table is perfect for large Gatherings where friends and family come together! Artisan Made locally in Katy, TX.
 Artisan Craft Homes
Inspiration for a large rustic open concept vinyl floor and brown floor living room remodel in Grand Rapids with brown walls, a standard fireplace, a concrete fireplace and a concealed tv
Inspiration for a large rustic open concept vinyl floor and brown floor living room remodel in Grand Rapids with brown walls, a standard fireplace, a concrete fireplace and a concealed tv
80