
Search results for "Ascertain" in Home Design Ideas
 Miriam's River House Designs, LLC
Photo credits: Dan Drobnick
This is an example of a small partial sun backyard gravel landscaping in Cleveland.
This is an example of a small partial sun backyard gravel landscaping in Cleveland.
 Edgewater Design Group
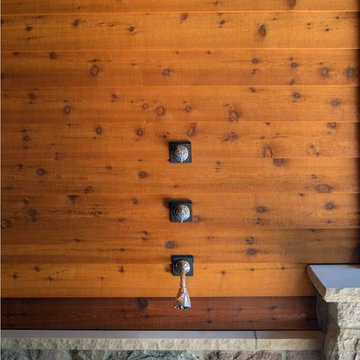
Our clients already had the beautiful lot on Burt Lake, all they needed was the home. We were hired to create an inviting home that had a "craftsman" style of the exterior and a "cottage" style for the interior. They desired to capture a casual, warm, and inviting feeling. The home was to have as much natural light and to take advantage of the amazing lake views. The open concept plan was desired to facilitate lots of family and visitors. The finished design and home is exactly what they hoped for. To quote the owner "Thanks to the expertise and creativity of the design team at Edgewater, we were able to get exactly what we wanted."
-Jacqueline Southby Photography
 Todd Construction
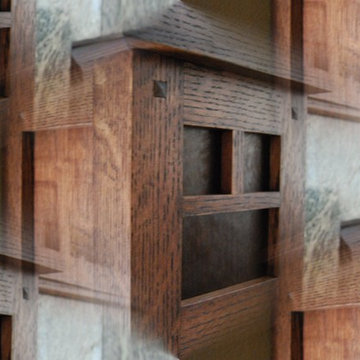
This is a picture of the same Mission style fireplace mantle/surround shown below, except I decided to have some fun with it by taking a picture I took of the top of one of the legs and tiling the picture. It gives a little more detail of the project, plus is kind of a neat effect.
photo by Todd Construction
Find the right local pro for your project




 Act 1 Flooring, Inc.
This is a Happy Floors wood look tile called Teja Amazonas.
Living room - small contemporary open concept porcelain tile and brown floor living room idea in Miami
Living room - small contemporary open concept porcelain tile and brown floor living room idea in Miami
 Lightology
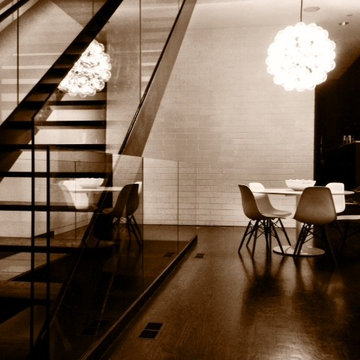
Taraxacum 88S suspension is made of 20 polished aluminum triangles which provide direct and reflected light. Comes with steel ceiling fitting, rose and suspension cable. Sixty 25-watt 120-volt clear G40 medium base incandescent lamps included. Bulbs are housed around outer surfaces of the fixture. Direct and reflected light distribution. 31.5 inches diameter. Cord length 216.5 inches. Weight 32 lbs. Listing pending.

 Curtis Lumber Ballston Spa
This Modern Farmhouse kitchen has a touch of rustic charm. Designed by Curtis Lumber Company, Inc., the kitchen features cabinets from Crystal Cabinet Works Inc. (Keyline Inset, Gentry). The glossy, rich, hand-painted look backsplash is by Daltile (Artigiano) and the slate floor is by Sheldon Slate. Photos property of Curtis Lumber company, Inc.







 Soda Pop Design Inc.
Custom design by Cynthia Soda of Soda Pop Design Inc. in Toronto, Canada. Photography by Stephani Buchman Photography.
Construction by: Master Edge Homes Markham



 Delpino Custom Homes
Photography by Colin Grey Voigt
Inspiration for a contemporary bathroom remodel in Charleston
Inspiration for a contemporary bathroom remodel in Charleston







 OVKO Art & Design
Blue Urban Abstract Wall Art has an undeniably modern hip flow. A futuristic digital painting, created with the technique of long exposure photography captures the motion of light as brushstrokes. A blend of blue green colors provides a soothing and calm expression. The lines are curvy and rhythmic adding to the smooth style. The overall style is reminiscent of graffiti, pushing the boundaries of new media art to the future. The work is mounted under a stunning plexiglass which provides a sleek finish and ultra modern feel.
 J. Michael Designs Inc.
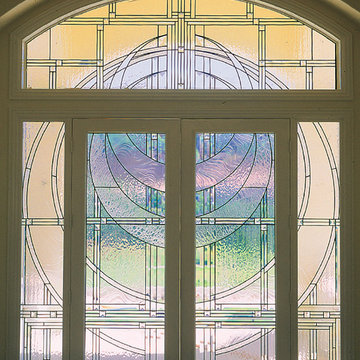
Inspiration for a mid-sized contemporary front door remodel with beige walls and a light wood front door
8