
Search results for "Asian contemporary" in Home Design Ideas
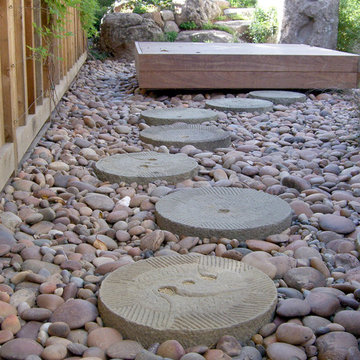
 Zeterre Landscape Architecture
Inspiration for a mid-sized asian partial sun backyard concrete paver landscaping in San Francisco.

 Jeanette Nuqui HOM Sotheby's International RE
Jeri Koegel
Coastal gray two-story exterior home idea in Orange County
Coastal gray two-story exterior home idea in Orange County
Find the right local pro for your project
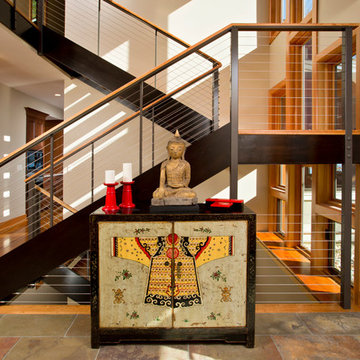
 Teakwood Builders, Inc.
The open risers of the center staircase contribute to the airy, expansive feeling.
Scott Bergman Photography
Inspiration for a zen wooden u-shaped open staircase remodel in Boston
Inspiration for a zen wooden u-shaped open staircase remodel in Boston
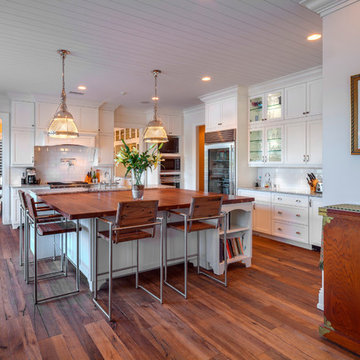
 The Schimberg Group Inc.
Kitchen - large coastal medium tone wood floor kitchen idea in Tampa with shaker cabinets, white cabinets, marble countertops, white backsplash, subway tile backsplash, stainless steel appliances and two islands
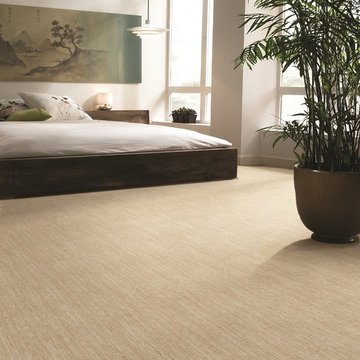
 Floorworks & Blinds
Large trendy master carpeted and beige floor bedroom photo in New Orleans with white walls and no fireplace


Sponsored
Westerville, OH

Custom Home Works
Franklin County's Award-Winning Design, Build and Remodeling Expert
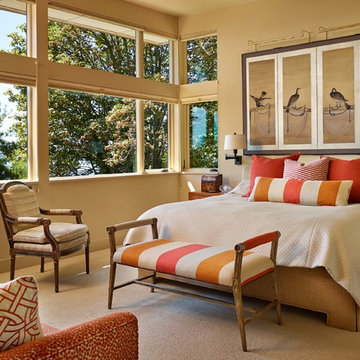
 Kristine Donovick Interior Design, Inc.
Benjamin Benschneider
Example of a trendy master bedroom design in Seattle with beige walls
Example of a trendy master bedroom design in Seattle with beige walls
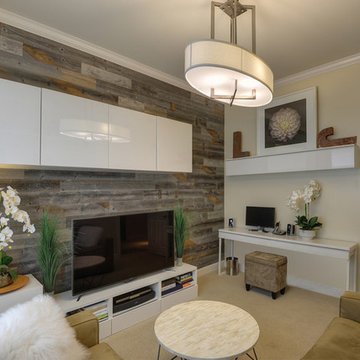
 TODD PEDDICORD DESIGNS
Example of a mid-sized trendy open concept carpeted family room design in Sacramento with no fireplace and a tv stand
 TODD PEDDICORD DESIGNS
Inspiration for a mid-sized contemporary open concept carpeted family room remodel in Sacramento with no fireplace and a tv stand


 Spaces Landscape Architecture
Example of a mid-sized asian backyard stone and rectangular pool design in New York
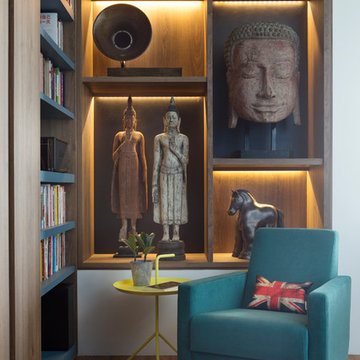
 Prozfile Pte Ltd
Inspiration for an eclectic medium tone wood floor and brown floor living room remodel in Singapore


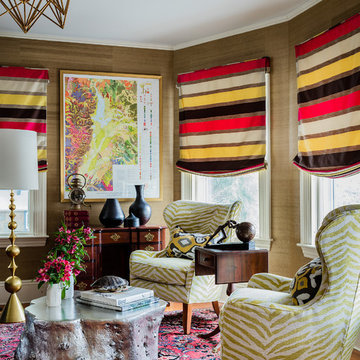
 Ana Donohue Interiors
Example of a mid-sized eclectic formal and open concept medium tone wood floor living room design in Boston with no fireplace, no tv and beige walls
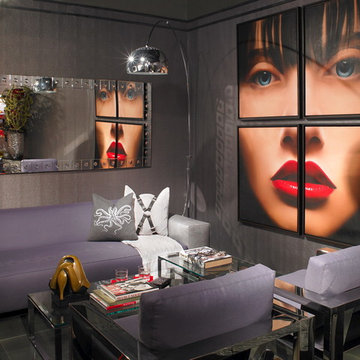
 A. Keith Powell Interior
Small trendy formal and open concept living room photo in Miami with no fireplace and no tv
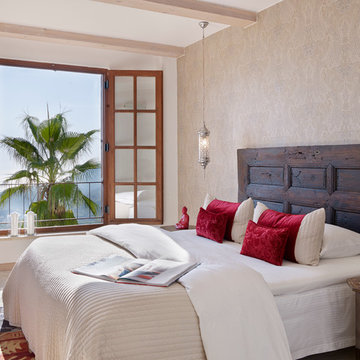
 SwanfieldLiving
Jonas Lundberg & Anna Truelsen mylovelythings.blogspot.com
Tuscan guest bedroom photo in Other
Tuscan guest bedroom photo in Other
 Woods Design Builders

Example of a mid-sized southwest light wood floor hallway design in Albuquerque with beige walls



 Drager Architecture
Northlight Photography

Inspiration for a zen l-shaped light wood floor open concept kitchen remodel in Seattle with flat-panel cabinets, light wood cabinets, solid surface countertops, multicolored backsplash, mosaic tile backsplash, stainless steel appliances, an island and a double-bowl sink
Inspiration for a zen l-shaped light wood floor open concept kitchen remodel in Seattle with flat-panel cabinets, light wood cabinets, solid surface countertops, multicolored backsplash, mosaic tile backsplash, stainless steel appliances, an island and a double-bowl sink
 Lisa Parramore – Harrell Design + Build

Example of a transitional tile patio design in San Francisco with a fire pit and a pergola
20