
Search results for "Asian import" in Home Design Ideas
 Amy Krane Color Consulting
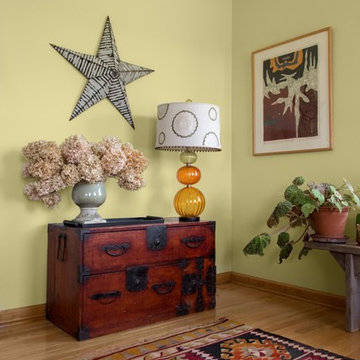
The japanese chest is called a tansu and adds to the red accents in this acid green room.
Example of an eclectic home office design in New York
Example of an eclectic home office design in New York
 Eberlein Design Consultants Ltd.
Photography Credit: Tom Crane Photography
Example of an eclectic dark wood floor dining room design in Philadelphia with beige walls
Example of an eclectic dark wood floor dining room design in Philadelphia with beige walls
Find the right local pro for your project
 Copenhagen Imports Inc.

Our Catalina by Copeland combines the clean, unadorned lines of America's mid-century modern designers. Hand-crafted in Vermont.
Large 1950s master dark wood floor and brown floor bedroom photo in Tampa with gray walls and no fireplace
Large 1950s master dark wood floor and brown floor bedroom photo in Tampa with gray walls and no fireplace
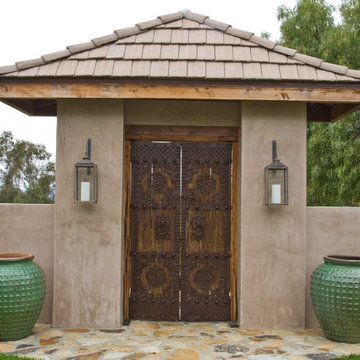
 Marilyn's Garden Design
Formal Garden Entrance, Marilyn Guidroz designer,
Jerry Pavia photographer
Example of a mid-sized tuscan courtyard stone patio design in San Diego with a roof extension
Example of a mid-sized tuscan courtyard stone patio design in San Diego with a roof extension
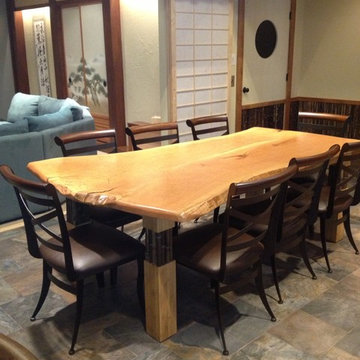
 Media Rooms Inc
The custom bar and table are fabricated from bamboo ply and has a natural 2” thick cherry slab countertop. Asian themed home theater, bar, and wine cellar was part of an entire basement remodel. This project won National awards from NARI and Electronic House. The electronics for the theater include a 110" motorized screen, high definition video projection system and 7 channel surround sound system. All speakers and electronic components are hidden. The roof tiles were imported from Japan. The sofa is a custom design and was fabricated to fit the viewing area. All cabinetry and millwork were designed & fabricated in the In-House Cabinet shop of Media Rooms Inc. Other features of this project include a temperature controlled wine cellar, a custom built bar and a bamboo garden area.

 Westgate Hardwoods + Old Durham Floors
Thomas Del Brase Photography
Large zen open concept medium tone wood floor family room photo in Other with white walls, a standard fireplace, a stone fireplace and no tv
Large zen open concept medium tone wood floor family room photo in Other with white walls, a standard fireplace, a stone fireplace and no tv

Sponsored
Fredericksburg, OH

High Point Cabinets
Columbus' Experienced Custom Cabinet Builder | 4x Best of Houzz Winner

 Cummings Architecture + Interiors
Chinoise botanical wallpaper and bamboo lights present a lively textural contrast within this 1753 home’s historic structure. The young family who lives here craved rich colors and vibrant patterns, influenced by their appreciation for Asian art and love of gardening. Sculptural lighting pieces brighten the previously-dark interiors with an interplay between contemporary and traditional aesthetics. Custom built-ins provide important function for the family while serving to divide large open spaces and offer degrees of privacy. A playful adult bar was created in the original dining room, featuring bold blue “Garden Pagoda” wallpaper, a custom cut Carrara marble bar top, and furnishings and accessories in contrasting and complimentary styles.

 Simply Stunning Spaces
This project was a special one! It is the home of INC. 500 Business Mogul Lisa Sasevich. We created a sassy, romantic vibe throughout the home by using deep reds, browns, and golds.
 Marilyn's Garden Design
Outdoor seating area with fireplace,
Jerry Pavia photographer
Example of a mid-sized tuscan courtyard concrete patio design in San Diego with a fire pit and a pergola
Example of a mid-sized tuscan courtyard concrete patio design in San Diego with a fire pit and a pergola
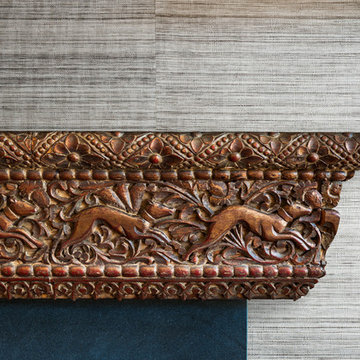 Eberlein Design Consultants Ltd.
Photo Credit: Tom Crane Photography
Living room - eclectic open concept dark wood floor living room idea in Philadelphia with beige walls
Living room - eclectic open concept dark wood floor living room idea in Philadelphia with beige walls
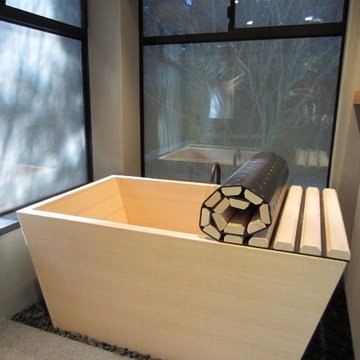
 User
UserMartin Goicoechea
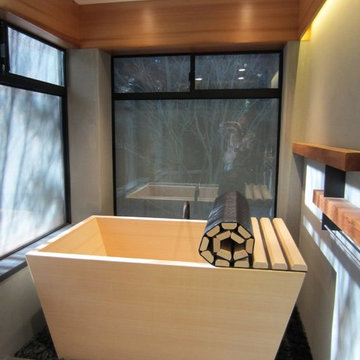
Japanese bathtub - mid-sized asian master japanese bathtub idea in San Francisco with flat-panel cabinets, light wood cabinets and gray walls
Japanese bathtub - mid-sized asian master japanese bathtub idea in San Francisco with flat-panel cabinets, light wood cabinets and gray walls
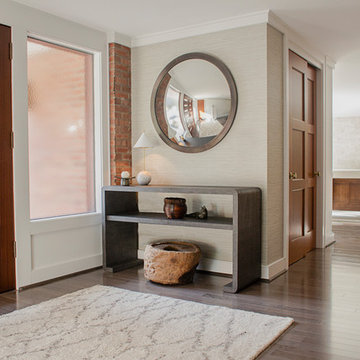
 GLOBAL HOME
The front entry to any home is very important. Modern does not mean the home has to be cold and uninviting. Adding cool textures to support the brick wall balances the entry.
Theo Johnson
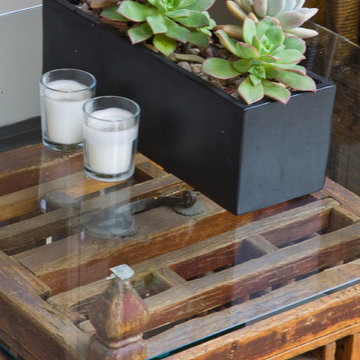 Marilyn's Garden Design
Side table container display,
Jerry Pavia photographer
Inspiration for a mediterranean courtyard patio container garden remodel in San Diego with a roof extension
Inspiration for a mediterranean courtyard patio container garden remodel in San Diego with a roof extension
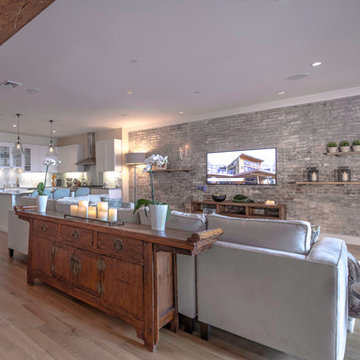
 Marie Burgos Design
The classic Flanders sectional is covered in a soft cream velvet fabric and backed by an 18-century Asian console imported from Vietnam. Together these pieces define the living room space within the flowing floor plan while the stunning original brick wall provides an impressive focal point. The wall required some restoration which was completed by Vincent Palomillo, a very talented local artist. Palomillo retouched the brickwork that had been disturbed during the installation of the flatscreen TV.
Photography by Francis Augustine
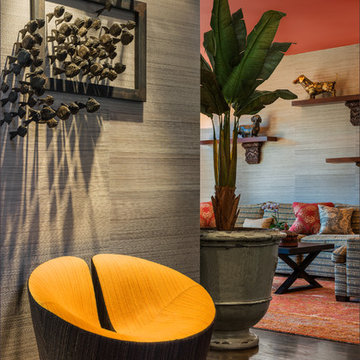 Eberlein Design Consultants Ltd.
Photo Credit: Tom Crane Photography
Foyer - eclectic dark wood floor foyer idea in Philadelphia with gray walls
Foyer - eclectic dark wood floor foyer idea in Philadelphia with gray walls

 User
UserMartin Goicoechea
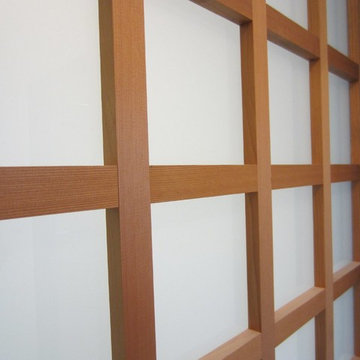
Mid-sized zen master japanese bathtub photo in San Francisco with flat-panel cabinets, light wood cabinets and gray walls
Mid-sized zen master japanese bathtub photo in San Francisco with flat-panel cabinets, light wood cabinets and gray walls
 Doris Leslie Blau
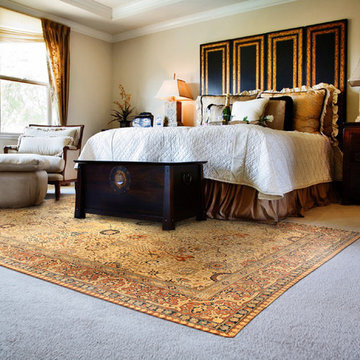
Large zen master carpeted bedroom photo in New York with beige walls and no fireplace
 User
UserMartin Goicoechea
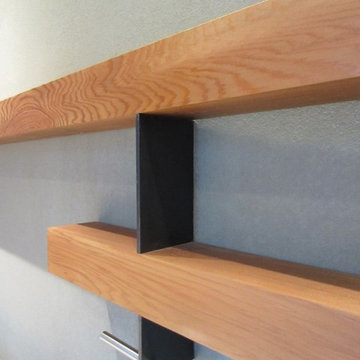
Example of a mid-sized zen master japanese bathtub design in San Francisco with flat-panel cabinets, light wood cabinets and gray walls
Example of a mid-sized zen master japanese bathtub design in San Francisco with flat-panel cabinets, light wood cabinets and gray walls
3