
Search results for "Asko laundry drying cabinet" in Home Design Ideas
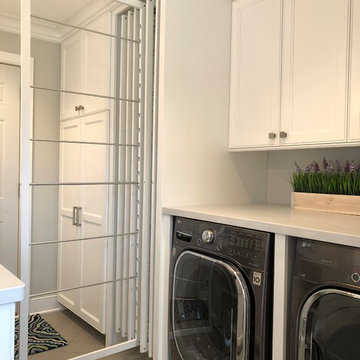
 DryAway by Jilidoni Designs
Utility room - mid-sized transitional galley ceramic tile and brown floor utility room idea in Milwaukee with a farmhouse sink, recessed-panel cabinets, white cabinets, gray walls, a concealed washer/dryer and gray countertops

 McGuire + Co. Kitchen & Bath
This laundry room is part of our Country Club Kitchen Remodel project in North Reading MA. The cabinets are Tedd Wood Cabinetry in Monument Gray with brushed satin nickel hardware. The compact Bosch washer and dryer are installed on a raised platform to allow space for drawers below that hold their laundry baskets. The tall cabinets provide additional storage for cleaning supplies. The porcelain tile floor is Norgestone Novebell Slate.

 Venegas and Company
Michael J Lee Photography
Transitional kitchen photo in Boston with glass-front cabinets
Transitional kitchen photo in Boston with glass-front cabinets
Find the right local pro for your project

 Homes by Tradition
Example of a large country l-shaped ceramic tile, multicolored floor and wall paneling dedicated laundry room design in Minneapolis with a drop-in sink, gray cabinets, quartz countertops, white backsplash, ceramic backsplash, white walls, a side-by-side washer/dryer and white countertops

 Joni Spear Interior Design
A fully functioning laundry space was carved out of a guest bedroom and located in the hallway on the 2nd floor.
Inspiration for a small transitional single-wall ceramic tile and black floor dedicated laundry room remodel in St Louis with an undermount sink, shaker cabinets, blue cabinets, solid surface countertops, white walls, a stacked washer/dryer and white countertops
Inspiration for a small transitional single-wall ceramic tile and black floor dedicated laundry room remodel in St Louis with an undermount sink, shaker cabinets, blue cabinets, solid surface countertops, white walls, a stacked washer/dryer and white countertops
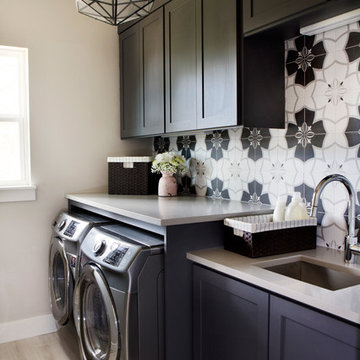
 Etch Design Group
Photography by Mia Baxter
www.miabaxtersmail.com
Example of a mid-sized transitional porcelain tile utility room design in Austin with an undermount sink, shaker cabinets, dark wood cabinets, quartz countertops, gray walls and a side-by-side washer/dryer
Example of a mid-sized transitional porcelain tile utility room design in Austin with an undermount sink, shaker cabinets, dark wood cabinets, quartz countertops, gray walls and a side-by-side washer/dryer

 Black & Decker
LED under cabinet lighting ideal for folding laundry or simply brightening up your space!
Small trendy galley utility room photo in Boston with shaker cabinets, white cabinets and a side-by-side washer/dryer
Small trendy galley utility room photo in Boston with shaker cabinets, white cabinets and a side-by-side washer/dryer


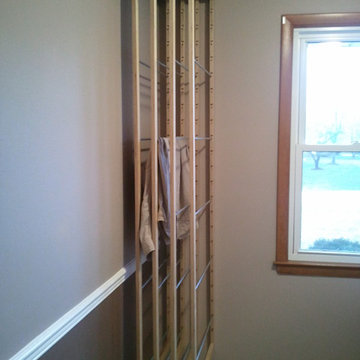 DryAway by Jilidoni Designs
DryAway saves money and your clothes. Air dry clothes Out of Sight & Out of the Way! DryAway’s unique mounting system allows it to attach to ceiling joint in any location. Every two frames dry one load of laundry.
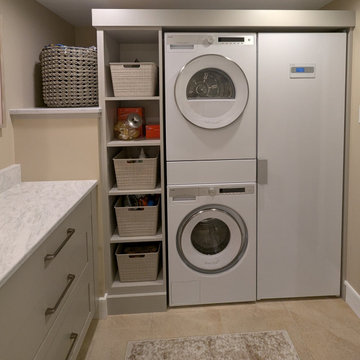
 Stacey Kocevar Designs, LLC
This small laundry room displays Bridgewood Custom Cabinetry that provides an abundance of storage, as well as a pull-out trash bin, Classic Rock Fabrication's Tesora "Corso" quartz countertops, and Asko's large capacity washer, dryer, hide-a-way ironing board, and the star of the space, their Drying Cabinet. A Kraus stainless steel tub sink and a Moen touch-less faucet add the the utility of the laundry room, along with Hafele America's "COB" undercabinet lighting and stylish cabinet hardware.
 User
UserChristina Wedge Photography
Transitional l-shaped cork floor dedicated laundry room photo with a farmhouse sink, shaker cabinets, white cabinets, a side-by-side washer/dryer and black countertops
Transitional l-shaped cork floor dedicated laundry room photo with a farmhouse sink, shaker cabinets, white cabinets, a side-by-side washer/dryer and black countertops

 PB Kitchen Design
Washer & Dryer in island
Utility room - large scandinavian medium tone wood floor utility room idea in Chicago with an undermount sink, flat-panel cabinets, gray cabinets, quartz countertops, gray walls and a side-by-side washer/dryer
Utility room - large scandinavian medium tone wood floor utility room idea in Chicago with an undermount sink, flat-panel cabinets, gray cabinets, quartz countertops, gray walls and a side-by-side washer/dryer
 User
UserLucas Allen
Dedicated laundry room - mid-sized victorian l-shaped gray floor dedicated laundry room idea in Jacksonville with an undermount sink, shaker cabinets, medium tone wood cabinets, white walls and a side-by-side washer/dryer
Dedicated laundry room - mid-sized victorian l-shaped gray floor dedicated laundry room idea in Jacksonville with an undermount sink, shaker cabinets, medium tone wood cabinets, white walls and a side-by-side washer/dryer
 Stacey Kocevar Designs, LLC
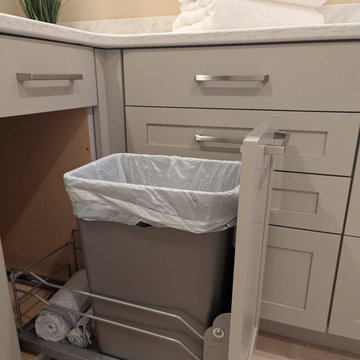
This small laundry room displays Bridgewood Custom Cabinetry that provides an abundance of storage, as well as a pull-out trash bin, Classic Rock Fabrication's Tesora "Corso" quartz countertops, and Asko's large capacity washer, dryer, hide-a-way ironing board, and the star of the space, their Drying Cabinet. A Kraus stainless steel tub sink and a Moen touch-less faucet add the the utility of the laundry room, along with Hafele America's "COB" undercabinet lighting and stylish cabinet hardware.


 Stacey Kocevar Designs, LLC
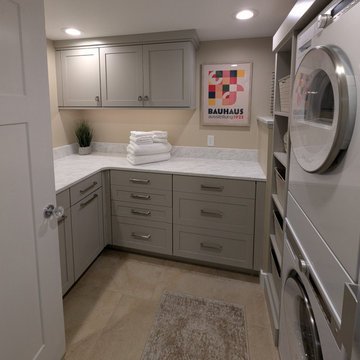
This small laundry room displays Bridgewood Custom Cabinetry that provides an abundance of storage, as well as a pull-out trash bin, Classic Rock Fabrication's Tesora "Corso" quartz countertops, and Asko's large capacity washer, dryer, hide-a-way ironing board, and the star of the space, their Drying Cabinet. A Kraus stainless steel tub sink and a Moen touch-less faucet add the the utility of the laundry room, along with Hafele America's "COB" undercabinet lighting and stylish cabinet hardware.
 Stacey Kocevar Designs, LLC
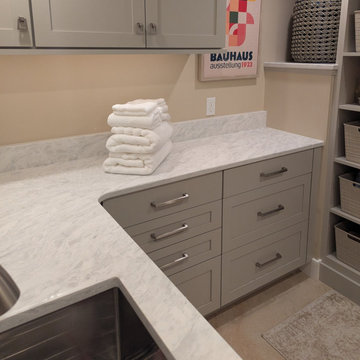
This small laundry room displays Bridgewood Custom Cabinetry that provides an abundance of storage, as well as a pull-out trash bin, Classic Rock Fabrication's Tesora "Corso" quartz countertops, and Asko's large capacity washer, dryer, hide-a-way ironing board, and the star of the space, their Drying Cabinet. A Kraus stainless steel tub sink and a Moen touch-less faucet add the the utility of the laundry room, along with Hafele America's "COB" undercabinet lighting and stylish cabinet hardware.
 Stacey Kocevar Designs, LLC
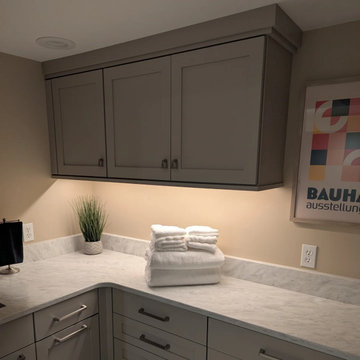
This small laundry room displays Bridgewood Custom Cabinetry that provides an abundance of storage, as well as a pull-out trash bin, Classic Rock Fabrication's Tesora "Corso" quartz countertops, and Asko's large capacity washer, dryer, hide-a-way ironing board, and the star of the space, their Drying Cabinet. A Kraus stainless steel tub sink and a Moen touch-less faucet add the the utility of the laundry room, along with Hafele America's "COB" undercabinet lighting and stylish cabinet hardware.
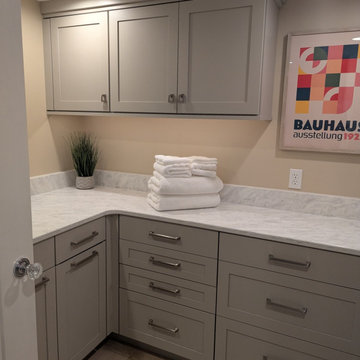 Stacey Kocevar Designs, LLC
This small laundry room displays Bridgewood Custom Cabinetry that provides an abundance of storage, as well as a pull-out trash bin, Classic Rock Fabrication's Tesora "Corso" quartz countertops, and Asko's large capacity washer, dryer, hide-a-way ironing board, and the star of the space, their Drying Cabinet. A Kraus stainless steel tub sink and a Moen touch-less faucet add the the utility of the laundry room, along with Hafele America's "COB" undercabinet lighting and stylish cabinet hardware.

 Reico Kitchen & Bath
This project features cabinet designs for the kitchen, master bathroom, two additional bathrooms and a laundry room, created by Nancy Knickerbocker of Reico Kitchen & Bath in Southern Pines, NC with all cabinets and only cabinets supplied by Reico Kitchen & Bath on this project.
The kitchen design features custom frameless cabinets supplied by Reico in a combination of painted finishes in grey (perimeter) and blue spruce (island) with dovetail wood drawer cores and soft close doors and drawers.
The master bathroom design features Ultracraft Cabinetry in the Avon door style in Maple with a Sherwin Williams SW7015 Repose Gray painted finish, with dovetail wood drawer cores and soft action guides.
The bathroom design featuring a mirrored door vanity cabinet is the Ultracraft Rockford door style in Maple with a Melted Brie Nickel Linen finish, with dovetail wood drawer cores and soft action guides.
The bathroom design featuring multiple blue vanity cabinets and an offset left sink is the Ultracraft Stickley door style in Maple with a Blue Ash finish, with dovetail wood drawer cores and soft action guides.
The laundry room design features Ultracraft Cabinetry in the Kiawah door style with matching 5-piece drawer fronts in Cherry with a Coastal Grey with Brown Glaze Worn finish, with dovetail wood drawer cores and soft action guides.
Photos courtesy of Charleston Realty Pics, LLC.
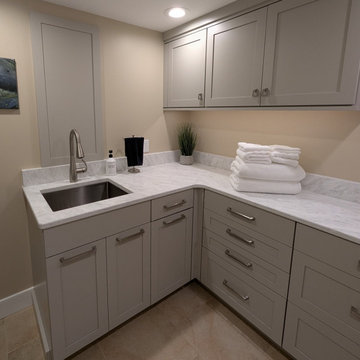 Stacey Kocevar Designs, LLC
This small laundry room displays Bridgewood Custom Cabinetry that provides an abundance of storage, as well as a pull-out trash bin, Classic Rock Fabrication's Tesora "Corso" quartz countertops, and Asko's large capacity washer, dryer, hide-a-way ironing board, and the star of the space, their Drying Cabinet. A Kraus stainless steel tub sink and a Moen touch-less faucet add the the utility of the laundry room, along with Hafele America's "COB" undercabinet lighting and stylish cabinet hardware.

 Rochelle Lynne Design
Karen was an existing client of ours who was tired of the crowded and cluttered laundry/mudroom that did not work well for her young family. The washer and dryer were right in the line of traffic when you stepped in her back entry from the garage and there was a lack of a bench for changing shoes/boots.
Planning began… then along came a twist! A new puppy that will grow to become a fair sized dog would become part of the family. Could the design accommodate dog grooming and a daytime “kennel” for when the family is away?
Having two young boys, Karen wanted to have custom features that would make housekeeping easier so custom drawer drying racks and ironing board were included in the design. All slab-style cabinet and drawer fronts are sturdy and easy to clean and the family’s coats and necessities are hidden from view while close at hand.
The selected quartz countertops, slate flooring and honed marble wall tiles will provide a long life for this hard working space. The enameled cast iron sink which fits puppy to full-sized dog (given a boost) was outfitted with a faucet conducive to dog washing, as well as, general clean up. And the piece de resistance is the glass, Dutch pocket door which makes the family dog feel safe yet secure with a view into the rest of the house. Karen and her family enjoy the organized, tidy space and how it works for them.
20