
Search results for "Aspecto" in Home Design Ideas

 Western Window Systems
Designed by architect Jonathan Segal, this stunning 5,300-square-foot, three-story home in San Diego’s La Jolla neighborhood features modern indoor/outdoor living courtesy of Western Window Systems’ Series 600 Multi-Slide Doors.
Photo credit: Matthew Segal.
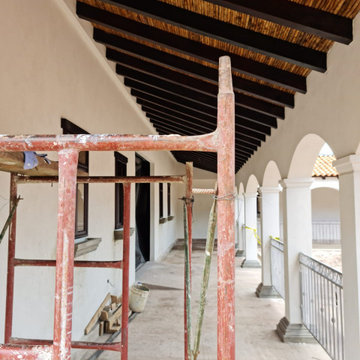
 Héctor Zeledón
Proyecto industrial con aspecto neo colonial en fachadas
Example of a huge classic home design design
Example of a huge classic home design design

 Prime 1 Builders
This project won in the 2013 Builders Association of Metropolitan Pittsburgh Housing Excellence Award for Best Urban Renewal Renovation Project. The glass bowl was made in the glass studio owned by the owner which is adjacent to the residence. The mirror is a repurposed window. The door is repurposed from a boarding house.
George Mendel
Find the right local pro for your project
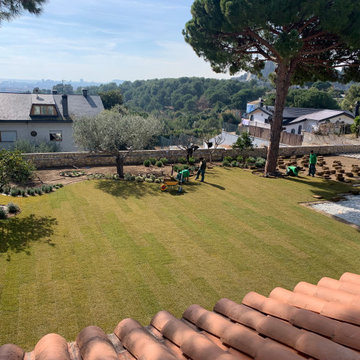
 Jardinería Jaime Doménech S.L.
Ya tenemos gran parte del jardín con césped y su aspecto es totalmente diferente, ahora vemos los parterres delimitados y es aspecto que queremos conseguir con ello.
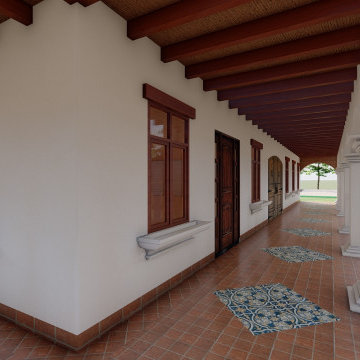 Héctor Zeledón
Proyecto industrial con aspecto neo colonial en fachadas
Huge elegant home design photo
Huge elegant home design photo
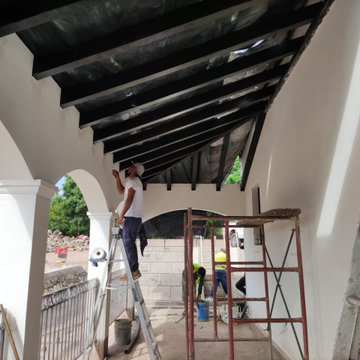 Héctor Zeledón
Proyecto industrial con aspecto neo colonial en fachadas
Home design - huge traditional home design idea
Home design - huge traditional home design idea


 Gane Perspective Photography
Inspiration for a modern medium tone wood floor bedroom remodel in San Francisco with white walls and no fireplace
Inspiration for a modern medium tone wood floor bedroom remodel in San Francisco with white walls and no fireplace

 studio HINGE
The bed folds up on to the wall behind it between wardrobes, assisted by concealed hydraulic gas pumps requiring minimal effort by one person. Once the bed is folded up, sliding folding doors are drawn across it to align with the adjacent cupboards. Once closed, the entire wall appears to be a continuous wardrobe, with no hint of the bed behind, completely transforming the room. The bed has a ply base over aluminium framing and a carved wooden edge band all around.

 SHM Architects
Photography: Nathan Schroder
Tuscan l-shaped eat-in kitchen photo in Dallas with a farmhouse sink, raised-panel cabinets, medium tone wood cabinets, beige backsplash, stone tile backsplash, stainless steel appliances and an island
Tuscan l-shaped eat-in kitchen photo in Dallas with a farmhouse sink, raised-panel cabinets, medium tone wood cabinets, beige backsplash, stone tile backsplash, stainless steel appliances and an island

 David Waguespack - Case Design/Remodeling Inc.
Trendy u-shaped enclosed kitchen photo in DC Metro with flat-panel cabinets, medium tone wood cabinets and stainless steel appliances

 Platinum Homes by Mark Molthan
Page // Agency
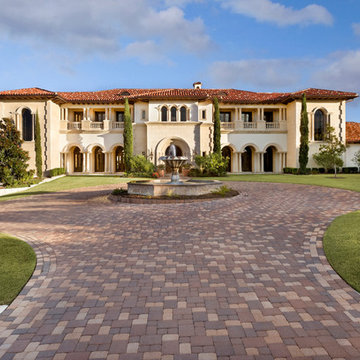
Inspiration for a huge mediterranean beige two-story stucco exterior home remodel in Dallas with a hip roof
Inspiration for a huge mediterranean beige two-story stucco exterior home remodel in Dallas with a hip roof

 Stride Studios
William Ripley
This is an example of a large traditional partial sun backyard stone formal garden in Cincinnati.
This is an example of a large traditional partial sun backyard stone formal garden in Cincinnati.


 Noble Architects, LLC
studiⓞbuell, Photography
Example of a mid-century modern exterior home design in Nashville
Example of a mid-century modern exterior home design in Nashville

 FineLine Kitchens, Inc.
Our designer has achieved a stylish look by combining dark cabinets and light-colored marbles.

 User
Photography Credit: Ashley Avila
Bathroom - rustic bathroom idea in Grand Rapids with flat-panel cabinets, distressed cabinets, gray walls and an integrated sink
Bathroom - rustic bathroom idea in Grand Rapids with flat-panel cabinets, distressed cabinets, gray walls and an integrated sink


 B Brooke Interiors
Jake Root
Mudroom - craftsman beige floor mudroom idea in Seattle with beige walls and a medium wood front door
Mudroom - craftsman beige floor mudroom idea in Seattle with beige walls and a medium wood front door


2