
Search results for "Asphalt project" in Home Design Ideas

 Arch Construction & Design, Inc.
Large craftsman gray two-story stucco gable roof idea in New York with a shingle roof
 Arch Construction & Design, Inc.
Large arts and crafts gray two-story stucco gable roof photo in New York with a shingle roof
 Arch Construction & Design, Inc.
Large craftsman gray two-story stucco gable roof idea in New York with a shingle roof
Find the right local pro for your project
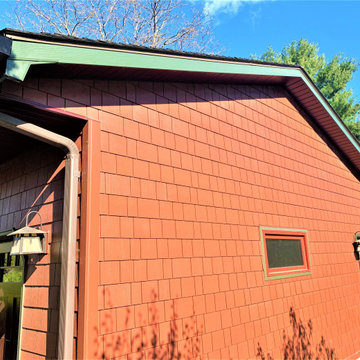
 Lindus Construction/Midwest LeafGuard
Components of this project included a new roof, gutters, soffit, and fascia.
Glenwood® Shingles are substantially thicker than standard asphalt shingles. In fact, they have 3 layers and have the highest impact resistance rating possible for shingles. This provides durability and an aesthetically pleasing look that resembles the look of cedar shakes.
LeafGuard® Brand Gutters have earned the prestigious Good Housekeeping Seal and are guaranteed never to clog.
TruVent® hidden vent soffit pulls in the air needed to work on your home's ventilation system without drawing attention to its source.
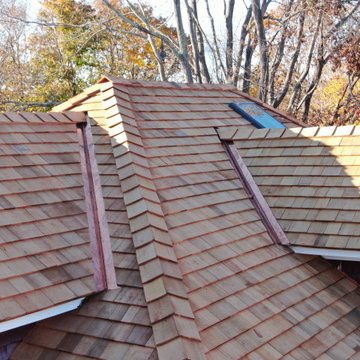
 Connecticut Roofcrafters Llc
More valley flashing and ridge cap detail for this new Western Red cedar wood roof on this historic 1909 residence; part of the Branford (CT) Center Historic District. This expansive project involved a full rip of the existing asphalt roof, preparing the roof deck with vapor barrier and ice & water barrier, and then installing 3,000 square feet of perfection cedar shingles coupled with copper flashing for valleys and protrusions.
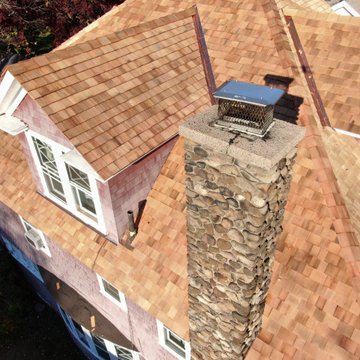 Connecticut Roofcrafters Llc
Side view of chimney, ridge caps, valley and protrusion flashing on a Western Red cedar wood roof installation for this historic 1909 residence; part of the Branford (CT) Center Historic District. This expansive project involved a full rip of the existing asphalt roof, preparing the roof deck with vapor barrier and ice & water barrier, and then installing 3,000 square feet of perfection cedar shingles coupled with copper flashing for valleys and protrusions.
 Arch Construction & Design, Inc.
Inspiration for a large craftsman gray two-story stucco gable roof remodel in New York with a shingle roof

Sponsored
Fredericksburg, OH

High Point Cabinets
Columbus' Experienced Custom Cabinet Builder | 4x Best of Houzz Winner
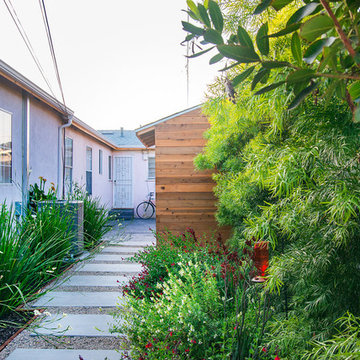
 Prime Gardens Inc
New poured concrete pathway with pea gravel and border edging surrounded by new drought tolerant planting with low maintenance, low consumption, drip irrigation over a fertile mulch ground cover. Paralleled by a custom-built Redwood storage shed complete with weather treated Redwood paneled facade with pitched roof and asphalt shingles.

 Cornerstone Roofing, Inc.
Cornerstone Roofing replaced the composition roof on this Bothell home with new CertainTeed NorthGate Max Def Moire Black composition asphalt shingles. “From the initial estimate to the finish, this roofing company out preformed my wildest expectations. They were timely with commitments, detailed in answering questions, and followed through with all dates and times as promised. After five other roofing proposals, I had great peace in hiring Cornerstone Roofing. I would not hesitate to recommend them to anyone. We are thankful, this was a big project and it looks fabulous!” - Bothell, WA homeowner.
Photo Credit: Cornerstone Roofing, Inc.
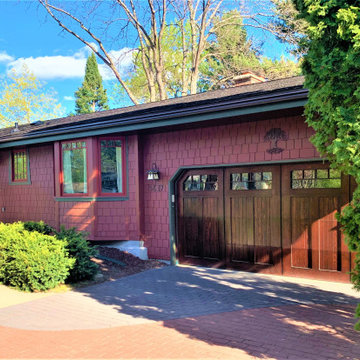 Lindus Construction/Midwest LeafGuard
Components of this project included a new roof, gutters, soffit, and fascia.
Glenwood® Shingles are substantially thicker than standard asphalt shingles. In fact, they have 3 layers and have the highest impact resistance rating possible for shingles. This provides durability and an aesthetically pleasing look that resembles the look of cedar shakes.
LeafGuard® Brand Gutters have earned the prestigious Good Housekeeping Seal and are guaranteed never to clog.
TruVent® hidden vent soffit pulls in the air needed to work on your home's ventilation system without drawing attention to its source.
 Tindall Architecture Workshop
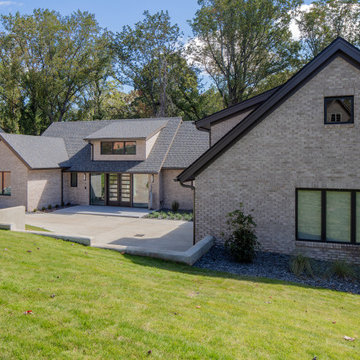
Light brick unifies this home’s projecting gables, central entrance, and attached garage wing. Wide shed dormers interrupt the long roof planes, adding daylight and a horizontal counterpoint to the steep gables. A curving concrete driveway and low retaining walls organize the approach across the sloping site.
 Tindall Architecture Workshop
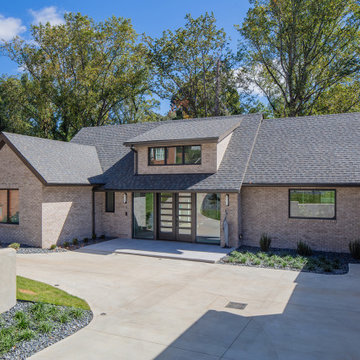
Projecting gabled wings frame the recessed entrance, breaking the broad facade into distinct volumes. Dark fascia boards and window frames outline the pale brick architecture, while a central shed dormer marks the entry. Low, curved retaining walls mediate between the driveway court and the rising lawn.

 Bengel Custom Homes
Scott Bruck
Inspiration for a large contemporary built-in desk dark wood floor craft room remodel in Edmonton with gray walls and no fireplace
Inspiration for a large contemporary built-in desk dark wood floor craft room remodel in Edmonton with gray walls and no fireplace



 White Oak Custom Builders
This project consisted of a complete exterior upgrade due to significant rot from improper flashing. We changed some of the rooflines for improved water shed and to eliminate possible rot issues in the future. We installed all new hardi-plank siding, engineered stone and a complete handrail system. We also repaired windows, installed new doors and added a new driveway.
 Arch Construction & Design, Inc.
Example of a large arts and crafts gray two-story stucco gable roof design in New York with a shingle roof

 Corri Sandwick Architecture
Location: Zeeland, MI, USA
Good Samaritan Ministries and Lakeshore Habitat for Humanity have combined forces to create a dynamic partnership called Third Coast Homes. The design for the State Street Town Homes incorporates a mix of one and three-bedroom units. The total project square footage is 3,900 square feet. The project broke ground in May of 2018 and is expected was completed in December of 2018. Photographs by Corri Sandwick Architecture.

 VIVO Development
A ten-month exterior project, we proudly refer to it as fifty buildings of perfection here at VIVO. Covering everything from masonry and framing to asphalt roofing and Hardie siding, our capabilities in construction, whether residential or commercial, are truly boundless.

Sponsored
Columbus, OH

Hope Restoration & General Contracting
Columbus Design-Build, Kitchen & Bath Remodeling, Historic Renovations
 Arch Construction & Design, Inc.
Large craftsman gray two-story stucco gable roof idea in New York with a shingle roof

 O.G.C. Construction Inc.
Inspiration for a mid-sized timeless green two-story wood gable roof remodel in Seattle with a shingle roof


25