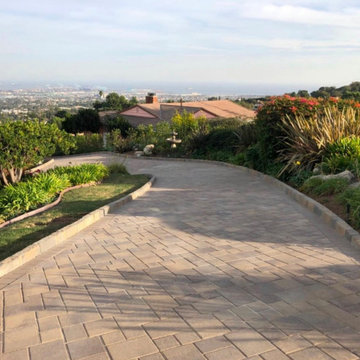
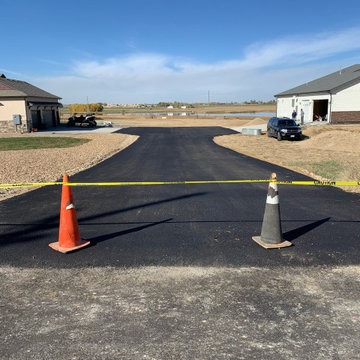
Search results for "Asphalt" in Home Design Ideas
Photography by Richard Mandelkorn
Inspiration for a timeless beige two-story gable roof remodel in Boston

Robert Brewster Photography
Garage - farmhouse detached two-car garage idea in Providence

Tommy White
Example of a trendy two-story stone exterior home design in Charlotte with a hip roof
Find the right local pro for your project
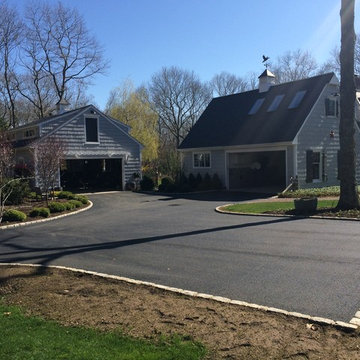
Garage / guest house side view of Traditional off-white Georgian Colonial home with green shutters. Expansive property surrounds this equally large home. This classic home is complete with white vinyl siding, white entryway / windows, and red brick chimneys.

Traditional multicolored three-story brick exterior home idea in Nashville with a shingle roof

Traditional farm house featuring board and batten and vertical western red cedar siding.
Huge farmhouse white two-story wood exterior home idea in Other with a shingle roof

Photography: Ira Montgomery
Example of a transitional white one-story exterior home design in Dallas

Rachael Boling
Example of a mountain style entryway design in Other with a dark wood front door

Large craftsman brown three-story wood house exterior idea in Providence with a clipped gable roof and a shingle roof

The owners were downsizing from a large ornate property down the street and were seeking a number of goals. Single story living, modern and open floor plan, comfortable working kitchen, spaces to house their collection of artwork, low maintenance and a strong connection between the interior and the landscape. Working with a long narrow lot adjacent to conservation land, the main living space (16 foot ceiling height at its peak) opens with folding glass doors to a large screen porch that looks out on a courtyard and the adjacent wooded landscape. This gives the home the perception that it is on a much larger lot and provides a great deal of privacy. The transition from the entry to the core of the home provides a natural gallery in which to display artwork and sculpture. Artificial light almost never needs to be turned on during daytime hours and the substantial peaked roof over the main living space is oriented to allow for solar panels not visible from the street or yard.

Williamson Photography
Inspiration for a large craftsman green two-story wood exterior home remodel in Other

©StevenPaulWhitsitt_Photography
Side view of the rear deck.
At the rear of the house, the client's need for a new entertainment space was met by a tree-like structure to support a multi-level deck. The glass rail and abstract trees and branches of the deck enhance the relationship to natural setting as well as create an extension of the living and dining spaces. The glass deck rails provide uninterrupted views of the pond beyond.

Inspiration for a mid-sized traditional shade front yard brick driveway in Chicago.

Design ideas for a large traditional partial sun front yard stone driveway in Other.

Kelsey Magana
Mid-sized mountain style brown two-story mixed siding exterior home photo in Salt Lake City with a shingle roof

Inspiration for a contemporary two-story wood exterior home remodel in Denver

Photo of a mid-sized traditional front yard concrete paver driveway in Atlanta.

Warm welcoming exterior on a beautiful wooded lot
Amy Braswell
Inspiration for a timeless wood exterior home remodel in Chicago
3