
Search results for "Assessments" in Home Design Ideas


 New York Hardware
Latest Assorted Round Two Contemporary Pulls in Natural
Bedroom - contemporary bedroom idea in Orange County
Bedroom - contemporary bedroom idea in Orange County
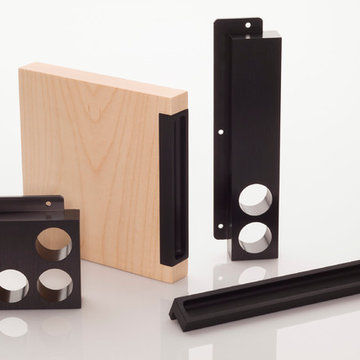 New York Hardware
Just Arrived -Assorted Round Two CP Pulls in Ebony Small
Example of a trendy home design design in Orange County
Example of a trendy home design design in Orange County
Find the right local pro for your project


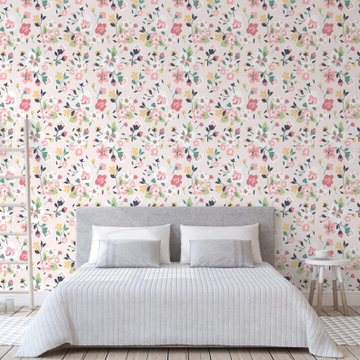
 WallsNeedLove
Reasonably priced, premium quality wallpaper. Self-adhesive for fast, clean peel and stick application. No messy paste to deal with. Rugged enough to last for years. You can even remove and re-use it on another wall, or in a new house or apartment if you move. Walls Need Love wallpaper applies quickly, removes clean, and can be used on backsplashes, stair risers, cabinets, tables, shelving and doors. And of course, walls. It's fantastic for rental apartments and houses, house staging, and office accent walls.

 Miele USA
Stylish, trending and a favorite in today's kitchen design, 'Grey' has made a bold statement. This extension to the Miele product assortment allows for endless design opportunities.
 Miele USA
Stylish, trending and a favorite in today's kitchen design, 'Grey' has made a bold statement. This extension to the Miele product assortment allows for endless design opportunities.
 Miele USA
Stylish, trending and a favorite in today's kitchen design, 'Grey' has made a bold statement. This extension to the Miele product assortment allows for endless design opportunities.
 Miele USA
Stylish, trending and a favorite in today's kitchen design, 'Grey' has made a bold statement. This extension to the Miele product assortment allows for endless design opportunities.
 Miele USA
Stylish, trending and a favorite in today's kitchen design, 'Grey' has made a bold statement. This extension to the Miele product assortment allows for endless design opportunities.
 Miele USA
Stylish, trending and a favorite in today's kitchen design, 'Grey' has made a bold statement. This extension to the Miele product assortment allows for endless design opportunities.

 Nance Industries
With Nance Industries Assorted Carpet Tiles with Peel and Stick Adhesive Strips flooring an area is a breeze to do and requires no professional help. Simply peel the adhesive off the back and place the tile down.
 Nance Industries
With Nance Industries Assorted Carpet Tiles with Peel and Stick Adhesive Strips flooring an area is a breeze to do and requires no professional help. Simply peel the adhesive off the back and place the tile down.
 Nance Industries
With Nance Industries Assorted Carpet Tiles with Peel and Stick Adhesive Strips flooring an area is a breeze to do and requires no professional help. Simply peel the adhesive off the back and place the tile down.
 Miele USA
Stylish, trending and a favorite in today's kitchen design, 'Grey' has made a bold statement. This extension to the Miele product assortment allows for endless design opportunities.
Products featured: CVA 6805 Built-in Coffee System
 Miele USA
Stylish, trending and a favorite in today's kitchen design, 'Grey' has made a bold statement. This extension to the Miele product assortment allows for endless design opportunities.
Products featured: CM 6350 Countertop Coffee System
 Miele USA
Stylish, trending and a favorite in today's kitchen design, 'Grey' has made a bold statement. This extension to the Miele product assortment allows for endless design opportunities.
Products featured: CM 6350 Countertop Coffee System

 Builders Door & Window
Example of a mid-sized classic gray two-story stone gable roof design in Phoenix
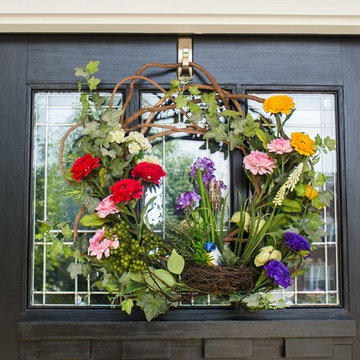
 Nearly Natural, Inc.
Make any door or entryway into a thing of beauty with this Spring Floral Wreath. A perfect way to set the stage for Spring's beautiful symphony of color, this lovely set piece will make your guests take notice of the season. A broad spectrum of splashy colors frames the delicate circle of branches, making this wreath a joy to truly behold.


1