
Search results for "Assigned" in Home Design Ideas



 USI Design & Remodeling
Architecture, design and construction by USI.
-Engineering of strong focal elements required:
-Exterior window removal
-Appliance re-assignments
-Plumbing re-assignments
-Managing flow to connected areas
-Curated theme
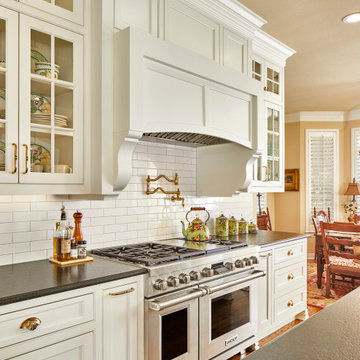 USI Design & Remodeling
Architecture, design and construction by USI.
-Engineering of strong focal elements required:
-Exterior window removal
-Appliance re-assignments
-Plumbing re-assignments
-Managing flow to connected areas
-Curated theme
Find the right local pro for your project
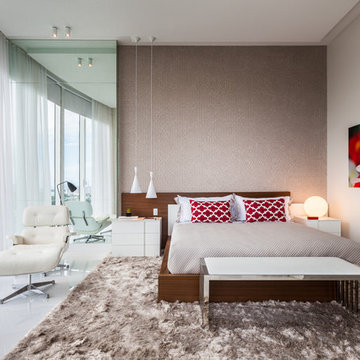
 Guimar Urbina Interiors, Corp.
Emilio Collavino
Bedroom - large contemporary master porcelain tile bedroom idea in Miami with beige walls
Bedroom - large contemporary master porcelain tile bedroom idea in Miami with beige walls

 Restructure Studio
Restructure Studio's Brookhaven Remodel updated the entrance and completely reconfigured the living, dining and kitchen areas, expanding the laundry room and adding a new powder bath. Guests now enter the home into the newly-assigned living space, while an open kitchen occupies the center of the home.
 indigo & ochre design
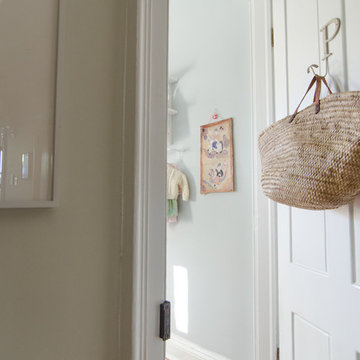
The door into the little girl's room with Moroccan market basket hung on the door for laundry.
Example of an eclectic kids' room design in New York
Example of an eclectic kids' room design in New York


 USI Design & Remodeling
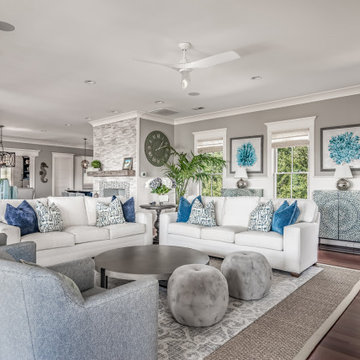
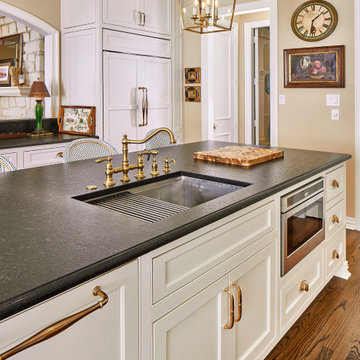
Architecture, design and construction by USI.
-Engineering of strong focal elements required:
-Exterior window removal
-Appliance re-assignments
-Plumbing re-assignments
-Managing flow to connected areas
-Curated theme

 Miriam's River House Designs, LLC
Photo shows the interior of the Japanese Tea House. The four skylights have hand carved overlay screens. The open ceiling shows the beauty of the design. The structure is very sustainable in that the building can be left to age naturally or oiled every few years to retain the wood color.
Photo credits: Dan Drobnick
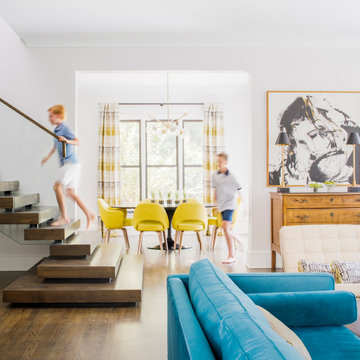

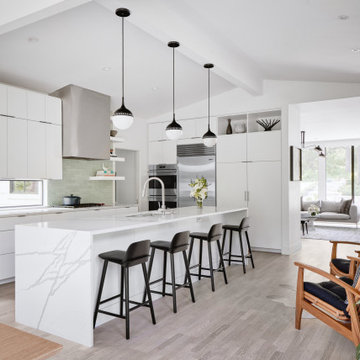 Restructure Studio
Restructure Studio's Brookhaven Remodel updated the entrance and completely reconfigured the living, dining and kitchen areas, expanding the laundry room and adding a new powder bath. Guests now enter the home into the newly-assigned living space, while an open kitchen occupies the center of the home.

 Jen Talbot Design
Trendy gender-neutral carpeted and gray floor kids' room photo in Chicago with white walls
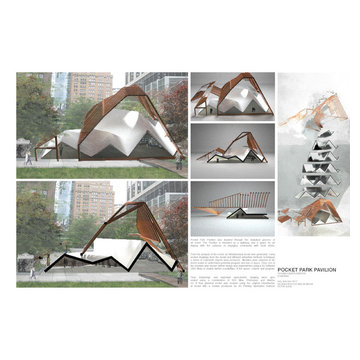
 Susan Cader Santos
In this Assignment we were encouraged to draw inspiration from the analytical process of an event.
Pocket Park Pavilion is intended as a walkway and space for art display with the purpose of engaging community with local artists.






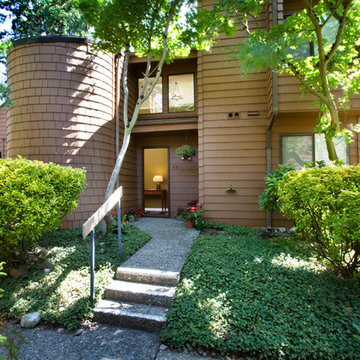
 Carl Bortolami Assignment Photography
kirkland condo, Available, Carl Bortolami
Small elegant brown two-story mixed siding flat roof photo in Seattle
Small elegant brown two-story mixed siding flat roof photo in Seattle
5